


Address
917 W Savidge Street # 1, Spring Lake, MI
Price
$ 334,900
Property Attributes
- MLS#26006745
- TypeCondos
- Listing Status Active
- CountyOTTAWA
- CitySpring Lake
- AreaSpring Lake Vllg
- NeighborhoodSpring Lake Vllg
- Zip49456
- Style
- Year Built2005
- Taxes$ 5140
- Price$ 334,900
- Bedrooms2
- Full Bathrooms2
- Half Bathrooms0
- Sqr Footage1304
Data Source:
Michigan Regional Information Center (MICHRIC)
Property Description
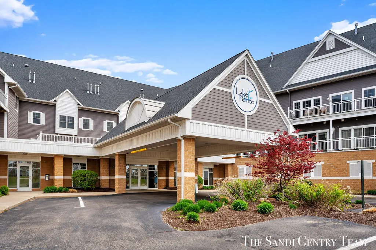
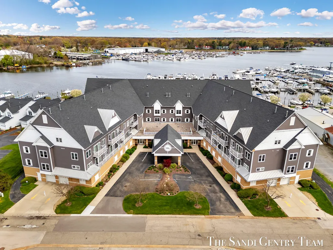
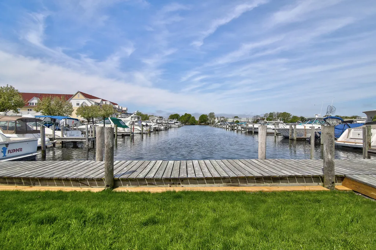
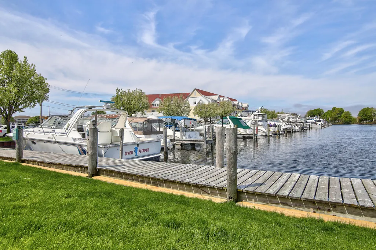
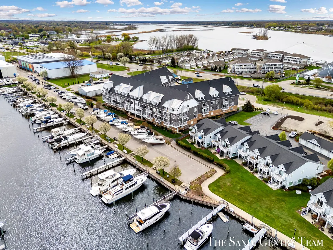
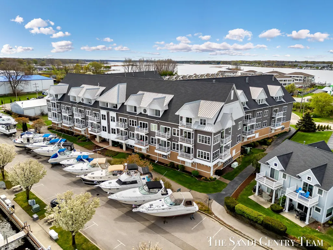
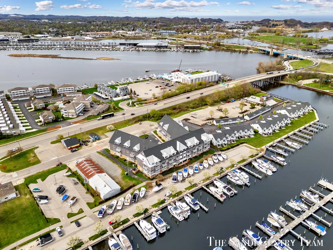
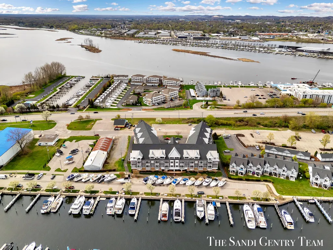
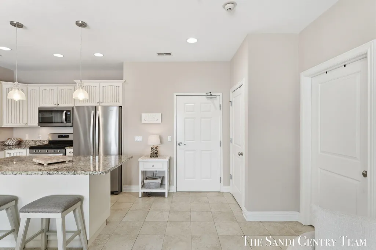
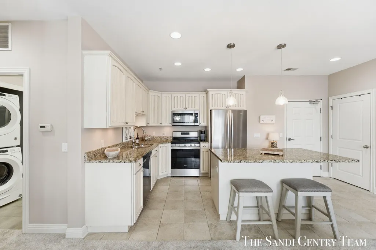
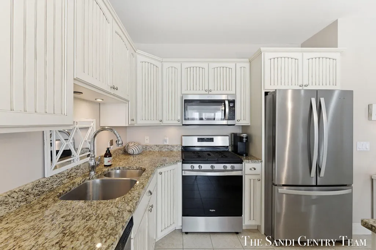
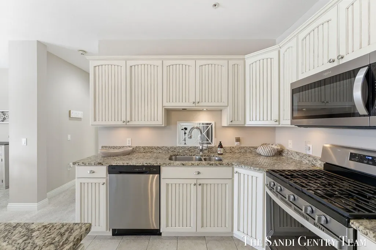
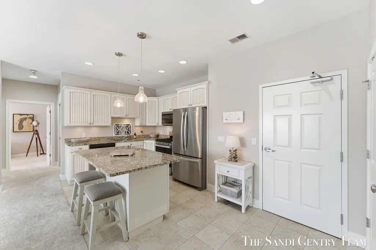
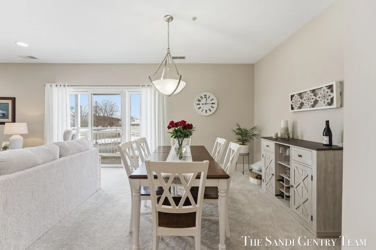
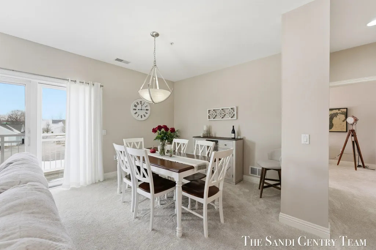
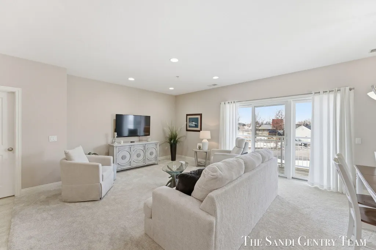
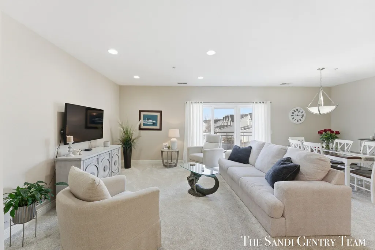
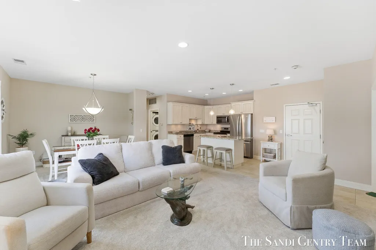
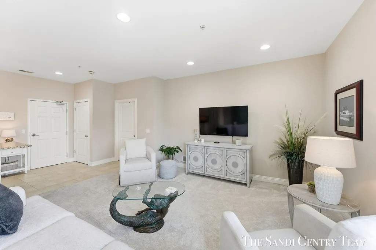
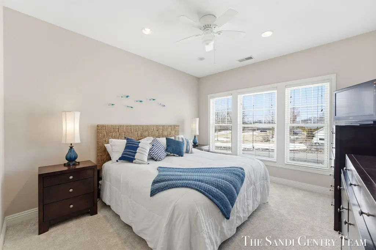
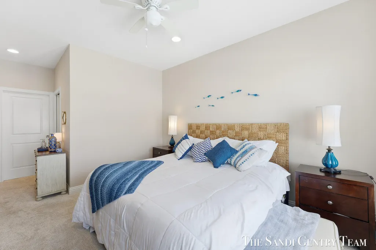
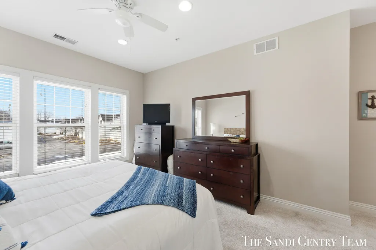
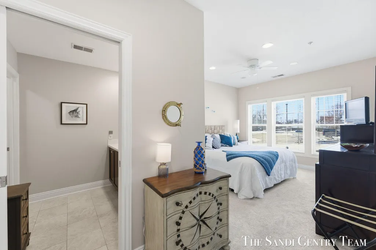
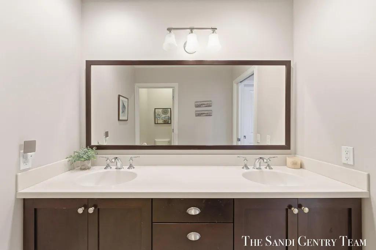
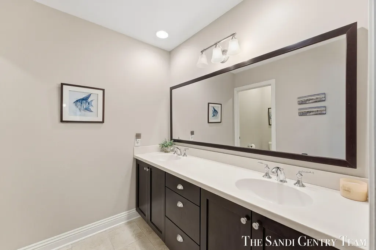
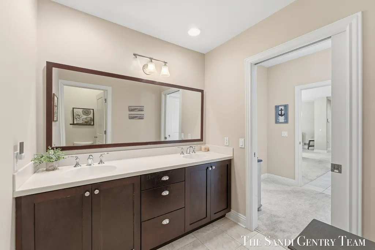
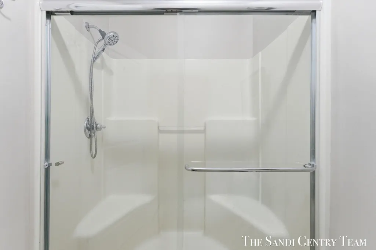
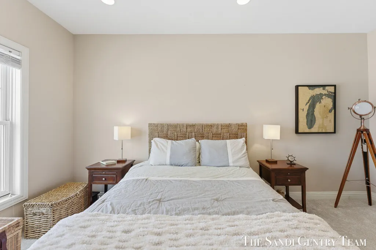
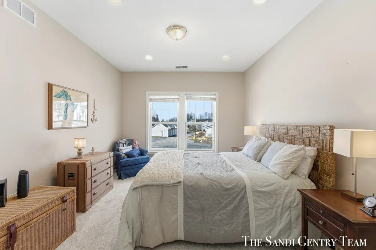
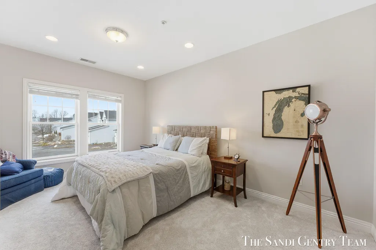
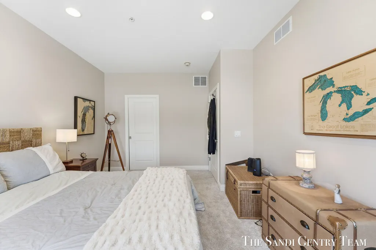
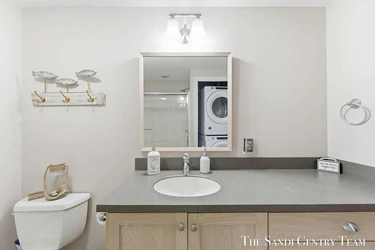
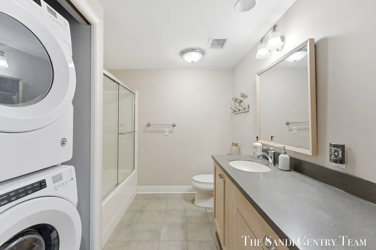
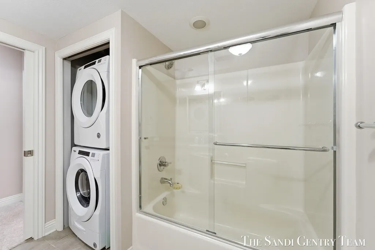
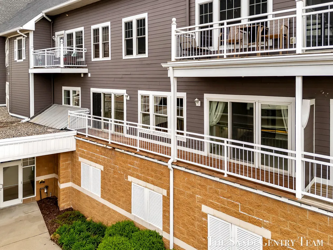
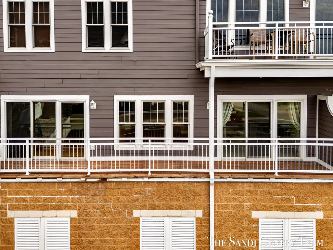
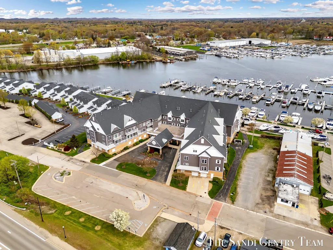
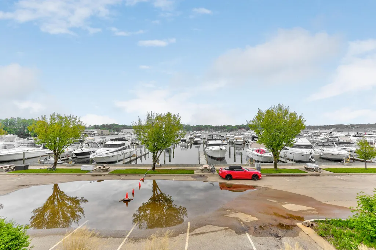
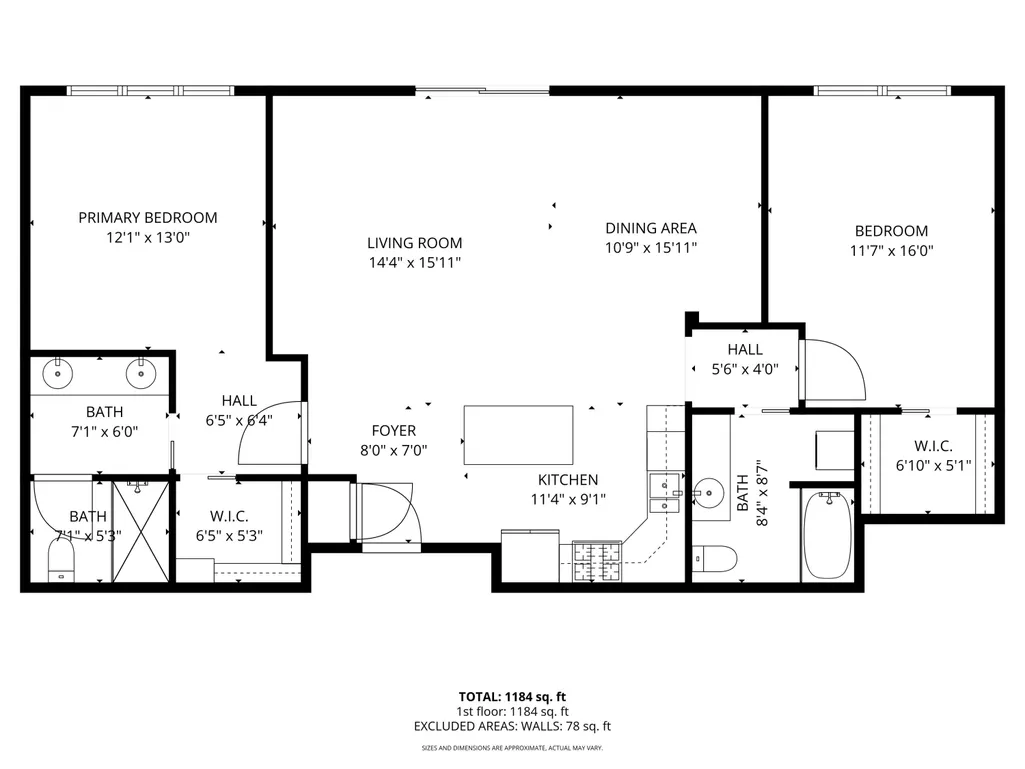
Step into easy lakeside living in this move-in-ready 1,300sq ft 2-bedroom 2-bath condo where comfort and style come together in a bright, open layout. With 9ft ceilings, soft neutral tones, and abundant natural light, the main living area feels spacious and inviting. Large sliding glass door in the living room opens to a private balcony where you can unwind and enjoy a peaceful partial water view. The open concept design connects the living room, dining area, and kitchen, creating an ideal space for entertaining and everyday living. The dining area is filled with natural light. It flows seamlessly into the kitchen, which features cream-toned cabinetry, granite countertops, stainless steel appliances, and a generous center island with seating. The layout offers excellent storage and functionality, while a convenient stackable washer and dryer is neatly tucked within the unit. The split bedroom floor plan provides privacy, with bedrooms positioned on opposite sides of the condo. The primary suite offers a peaceful retreat with a private en-suite bath featuring dual vanities, a glass-enclosed shower, and a spacious walk-in closet, blending comfort and ease. Residents enjoy access to an inground pool, grills, and a picnic area at Barrett Boat Works, all included in the HOA. This pet-friendly community also offers interior and garage storage options on a first-come basis. In/out boat service and boat slips are available at Barrett Boat Works make it easy to spend more time enjoying the water. With a walking and biking path just outside your door leading to local restaurants, Spring Lake, and Grand Haven, along with nearby shopping and outdoor recreation, this property is perfectly suited as a full-time residence or seasonal getaway. Experience the ease and charm of waterfront living in a location that truly stands out.
| Price History | |
|---|---|
| 2/24/2026 | Listed $369,900 |
| 5/7/2026 | 6$349,900 |
| 6/5/2026 | 1$348,900 |
| 8/18/2026 | 5$334,900 |
General Features
| Sewer | Public |
|---|---|
| Heating | Forced Air |
| Cooling | Central Air |
| Utilities | Natural Gas Available,Electricity Available,Cable Available,Phone Connected,Natural Gas Connected,Cable Connected,High-Speed Internet |
| Roof | Asphalt |
| Appliances | Built-In Gas Oven,Dishwasher,Disposal,Dryer,Microwave,Oven,Refrigerator,Washer |
| HOA Fee | 395.0 |
| Garage Spaces | 1.0 |
| Association Fee Includes | Trash,Snow Removal,Lawn/Yard Care |
| Architectural Style | Other |
| Pool Features | In Ground |
| Security Features | Security System |
| Construction Materials | Vinyl Siding,Other |
| Year Built | 2005 |
| Stories Count | 1 |
| Township | Spring Lake Vllg |
| Unit Number | 1 |
| Property Subtype | Condominium |
| Tax Year | 2025 |
| Waterfront Features | Lake |
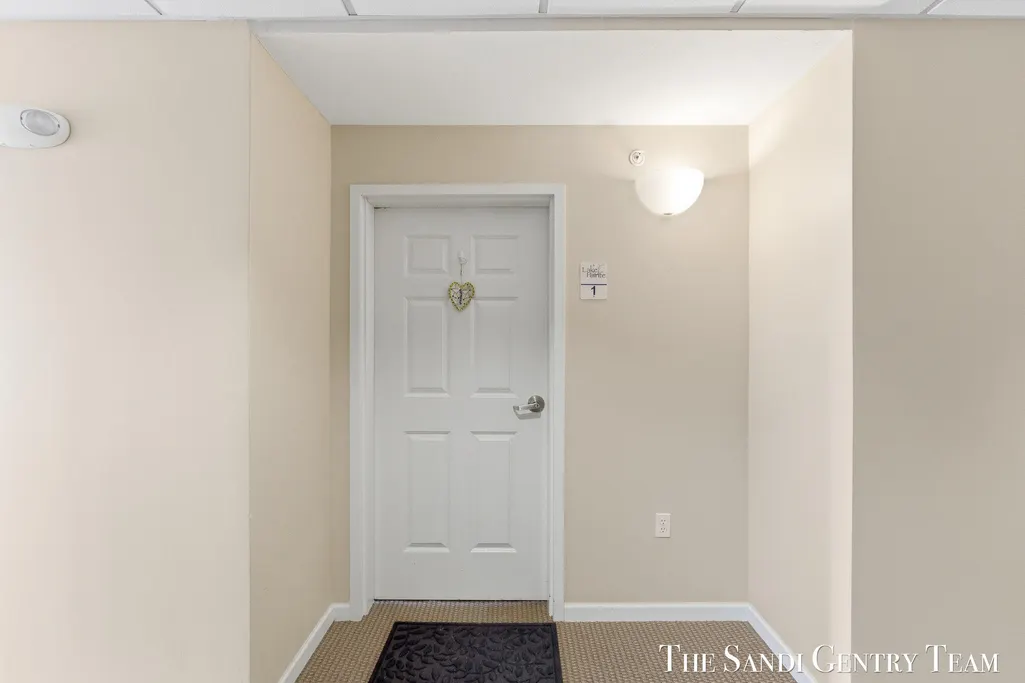
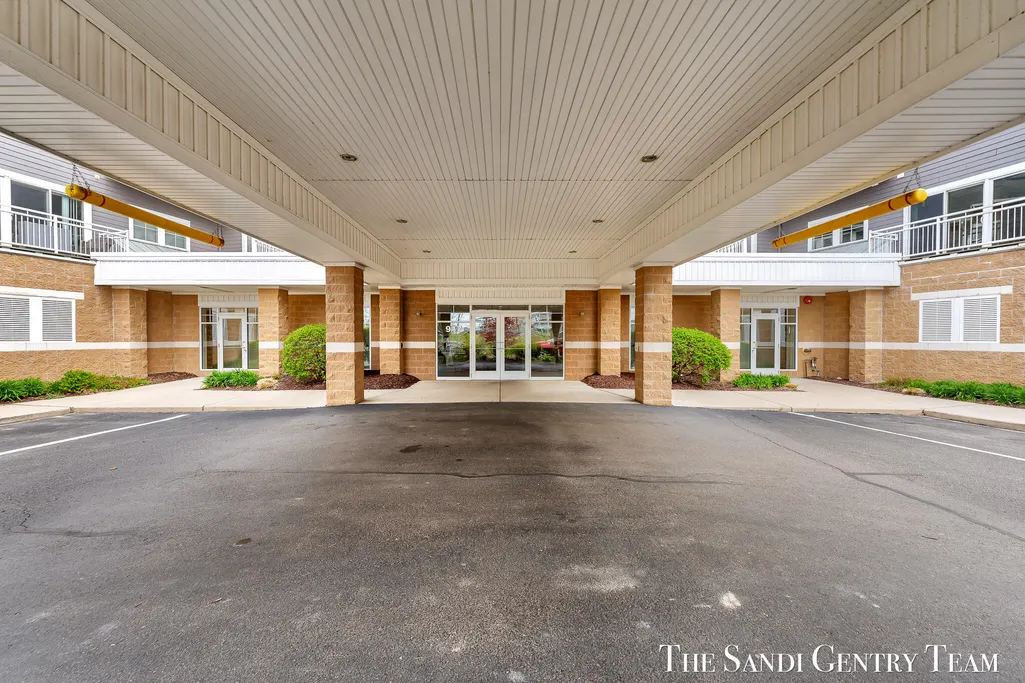
| Accessibility | 36 Inch Entrance Door,42 in or + Hallway,Covered Entrance,Lever Door Handles |
| Assoc Fee Paid Per | Monthly |
| County | Ottawa |
| New Construction | No |
| Property Type | Residential |
| Association Amenities | Pool,Security |
| HOA | Yes |
| Attached Garage | Yes |
| Garage Y/N | Yes |
| Total Rooms | 6 |
| Full Baths | 2 |
| Status | Active |
| Directions | W Savidge to Savidge court turn left. Turn in by Barrett Boats If using GPS with the address,you will go over the bridge! |
| City | Spring Lake |
| High School District | Spring Lake |
| Zoning Description | R1 |
| Lot Size Units | Acres |
| Lot Size Square Feet | 0.0 |
| Carport Y/N | No |
| Listing Terms | Cash,Conventional |
| Land Lease Y/N | No |
| Tax Annual Amount | 5140.0 |
| Home Warranty Y/N | No |
| Lease Renewal Y/N | No |
| Additional Parcels Y/N | No |
| Rent Control Y/N | No |
| Virtual Tour | https://www.propertypanorama.com/instaview/wmlar/26006745 |
| Standard Status | Active |
| Tax Assessed Value | 151557 |
| MobileHomeRemainsYN | No |
| Legal Description | UNIT 1 LAKE POINTE CONDOMINIUMS & TOWNHOMES,AS AMENDED,AS RECORDED IN MASTER DEED LIBER 5001 PAGE 11-74 OTTAWA COUNTY CONDO SUB PLAN NO. 456 SEC 16 T8N R16W |
| Senior Community | None |
Interior Features
| Interior Amenities | Ceiling Fan(s),Broadband,Elevator,Center Island,Eat-in Kitchen |
|---|---|
| Basement | Slab |
| Flooring | Carpet,Ceramic Tile |
| Air Conditioning Y/N | Yes |
| Heating Y/N | Yes |
| Window Features | Screens,Insulated Windows,Window Treatments |
| Fireplace Y/N | No |
| Laundry Features | In Unit |
| Total Bedrooms | 2 |
| Main Level Bedrooms | 2 |
| Total Baths | 2 |
Exterior Features
| Exterior Amenities | Balcony |
|---|---|
| Parking Features | Garage Door Opener,Attached |
| Water Source | Public |
| Spa | No |
| Building Area Total | 1304.0 |
| Lot Size Acres | 0.0 |
| Road Surface Type | Paved |
| Waterfront Y/N | No |
| Crops Included Y/N | No |
| Horse Y/N | No |
| Irrigation Water Rights Y/N | No |
| All Sports | True |
Amenities
- Foreclosure
- Views
- Short Sale
- New Construction
- Adult 55+
- Lease To Own
- No HOA Fees
- Furnished
- Pets
- Primary On Main
- Air Conditioning
- Seller Finance
- Green
- Fixer Upper
- Horse
- Golf
- Fireplace
- Deck
- Garage
- Basement
- Pool
Property vs Condos Average in 49456
Price
Taxes
Year Built
 Listing information is provided by Participants of the MichRIC MLS. IDX information is provided exclusively for personal, non-commercial use, and may not be used for any purpose other than to identify prospective properties consumers may be interested in purchasing. Information deemed reliable but not guaranteed. ©: MichRIC MLS. Last Update September 28, 2026 7:20 PM UTC
 Greater Lansing Association of Realtors® (GLAR) All information deemed reliable but not guaranteed. All properties are subject to prior sale, change or withdrawal. Neither listing broker(s) or information provider(s) shall be responsible for any typographical errors, misinformation, misprints and shall be held totally harmless. Listing(s) information is provided for consumer's personal, non-commercial use and may not be used for any purpose other than to identify prospective properties consumers
