





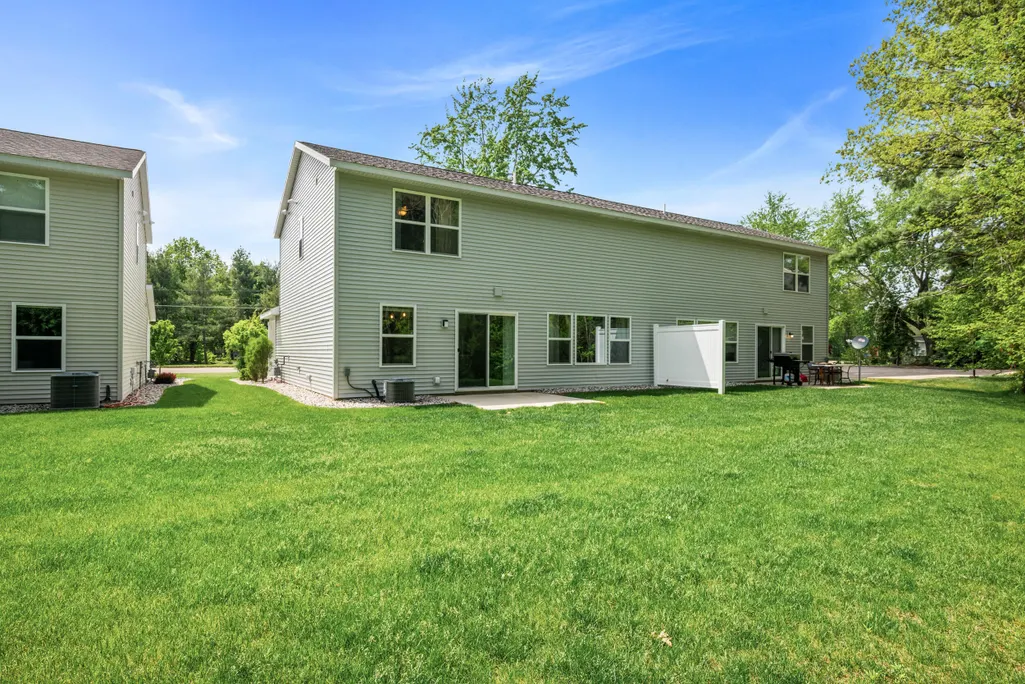
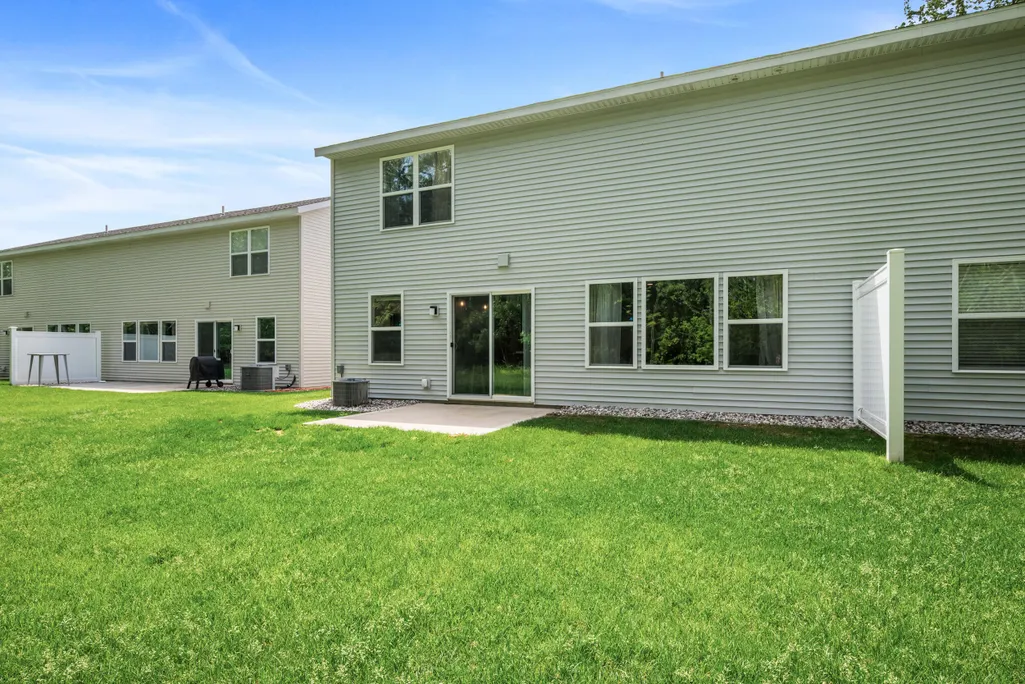
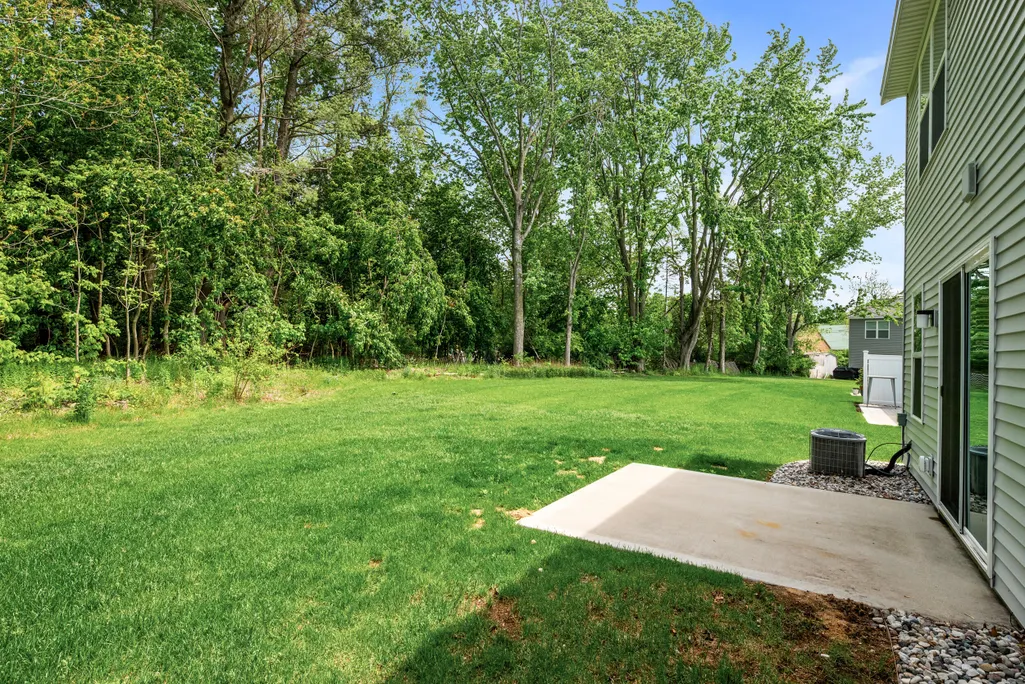

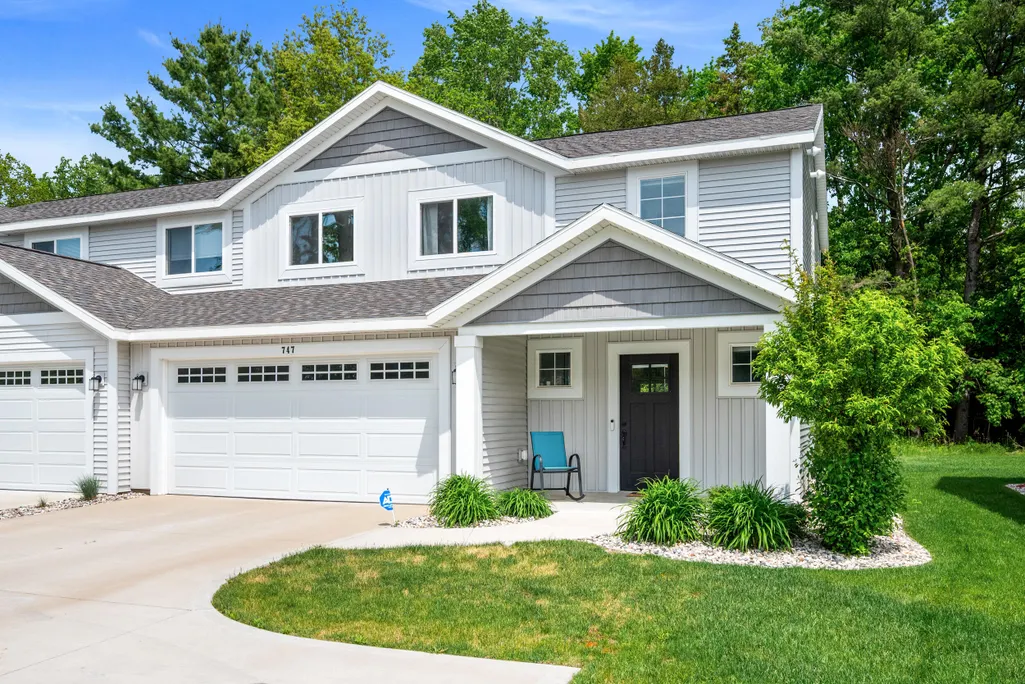
Address
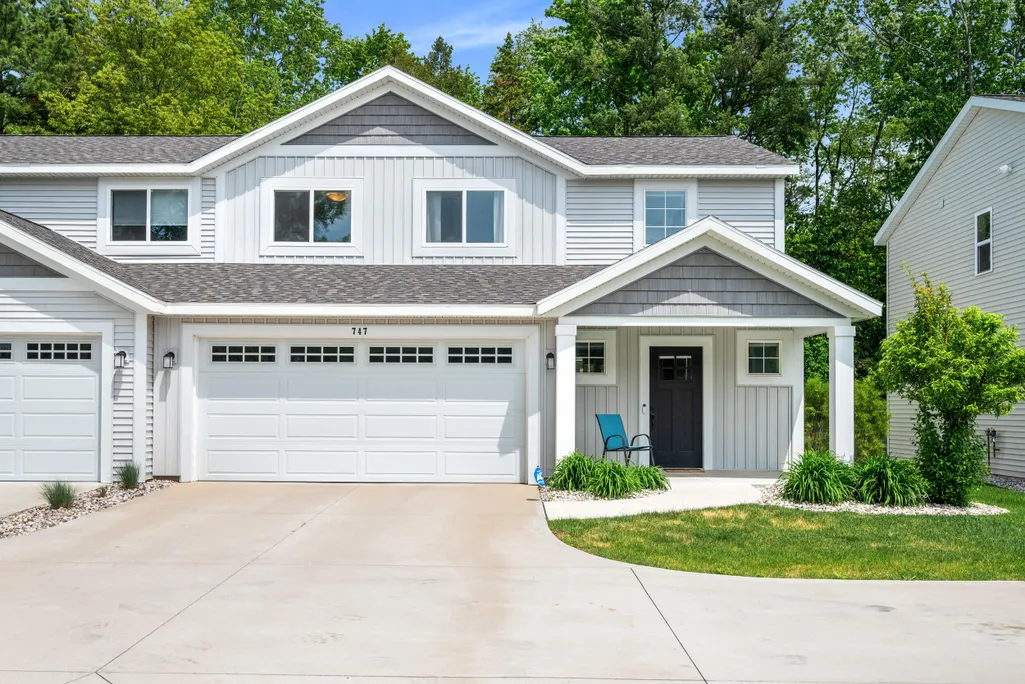
747 Butternut Drive, Holland, MI
Price
$ 325,000
Property Attributes
- MLS#26024855
- TypeCondos
- Listing Status Active
- CountyOTTAWA
- CityHolland
- AreaHolland Twp
- NeighborhoodHolland Twp
- Zip49424
- StyleTraditional
- Year Built2023
- Taxes$ 4872
- Price$ 325,000
- Bedrooms3
- Full Bathrooms2
- Half Bathrooms1
- Sqr Footage1621
Data Source:
Michigan Regional Information Center (MICHRIC)
Property Description
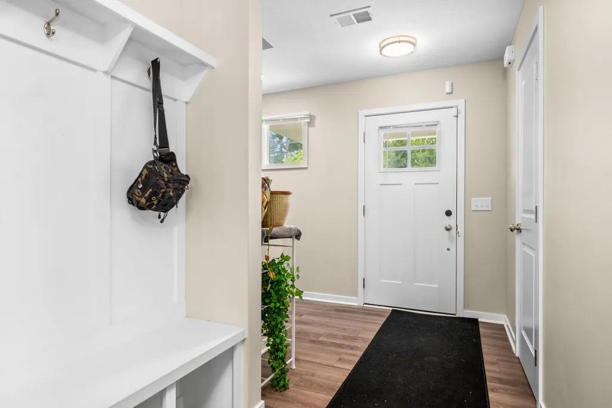
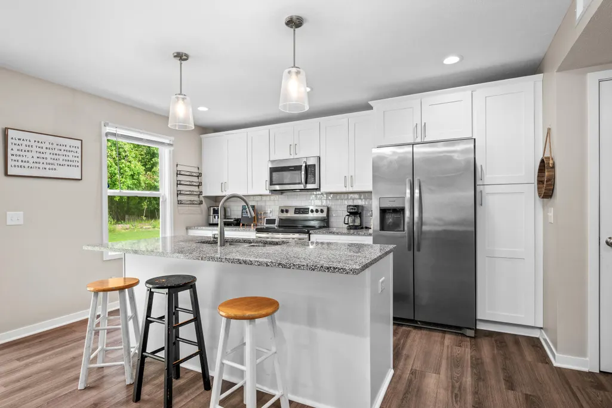
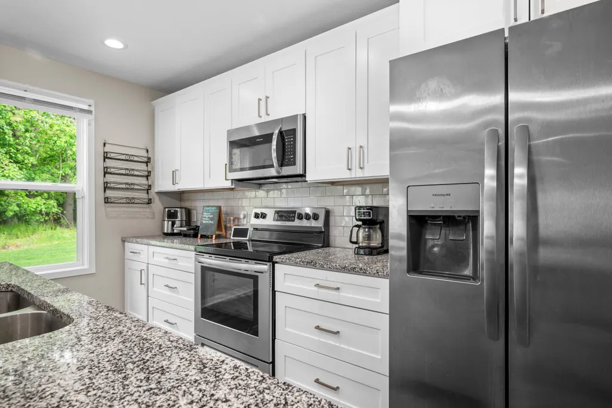
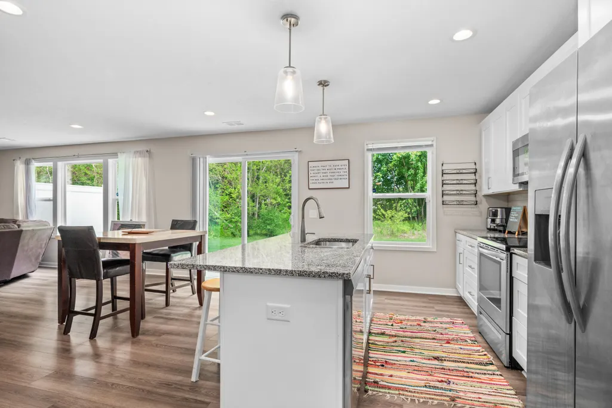
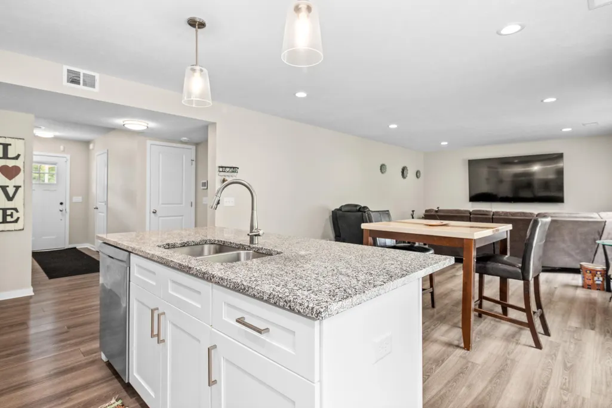
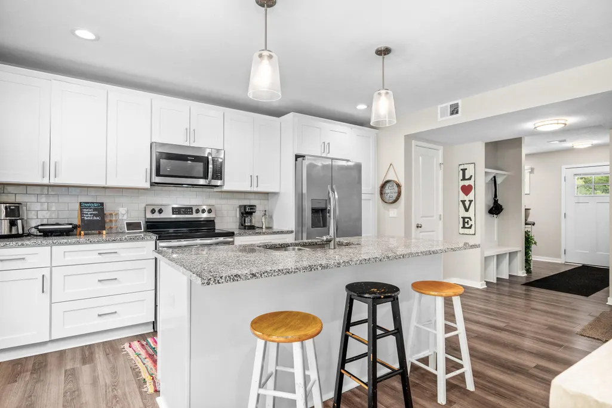
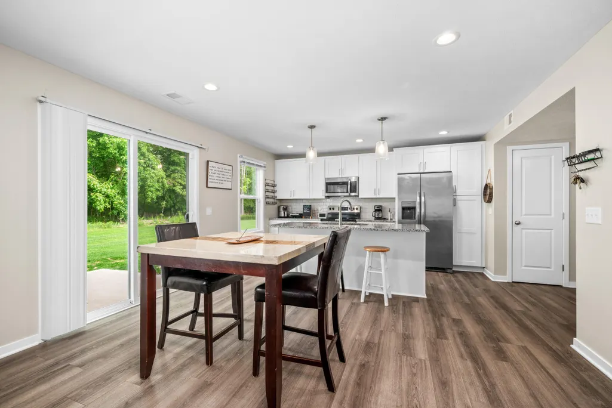
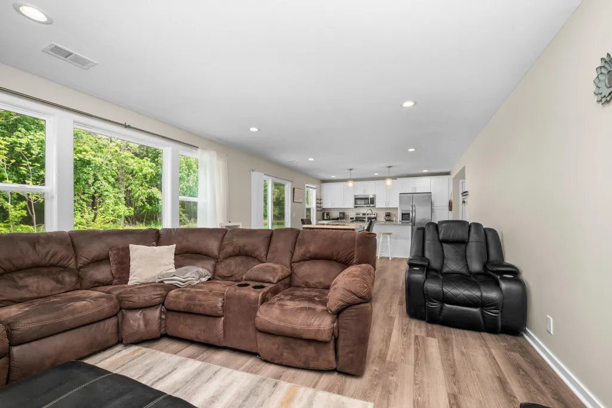
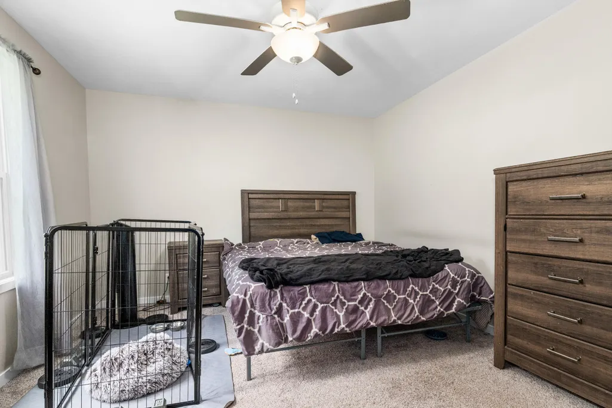
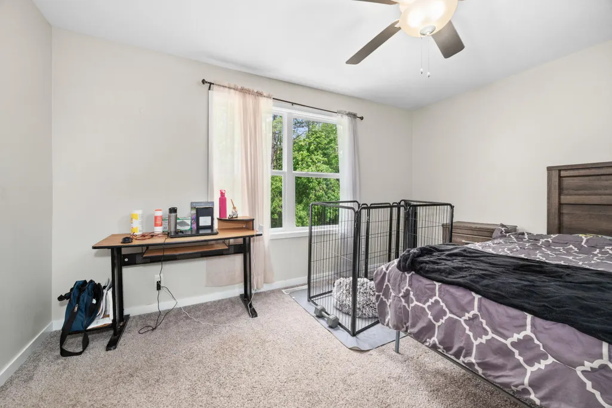
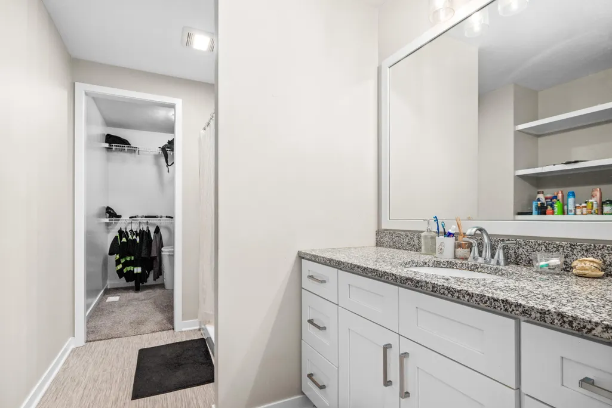
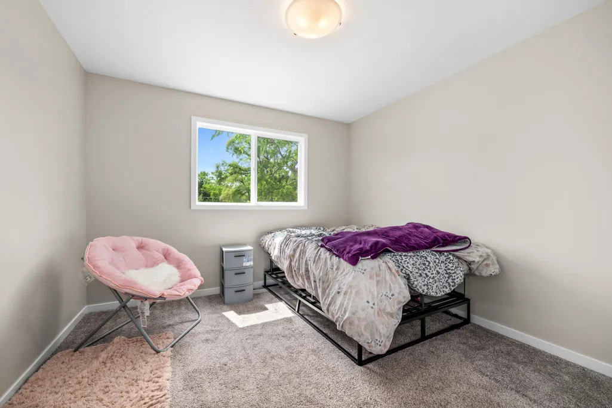
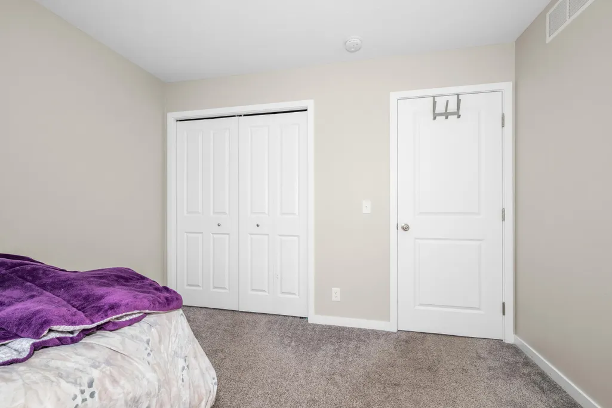
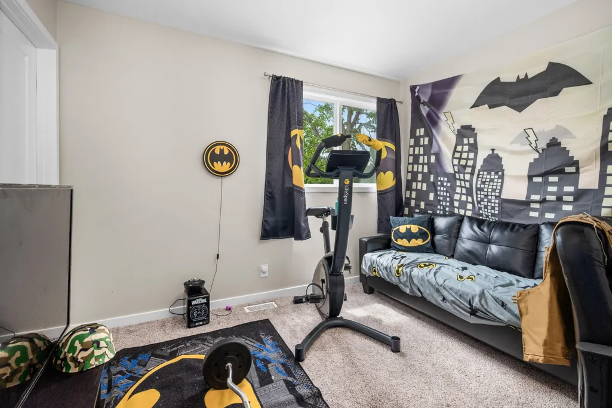
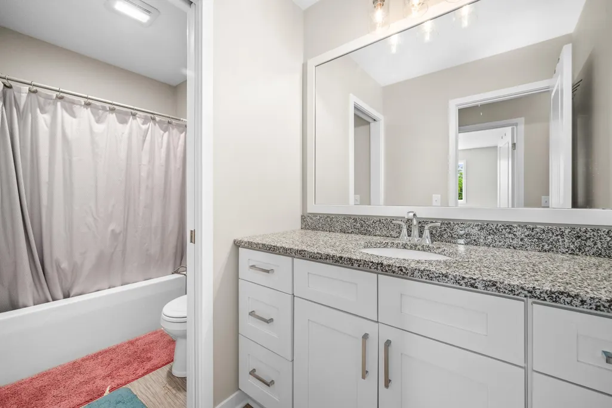
Fairly new townhouse-style condo featuring 3 spacious bedrooms and 2 full bathrooms. This beautifully maintained home offers modern finishes, an open and functional layout, and plenty of natural light throughout. Conveniently located with the water just a short drive away, you can enjoy nearby beaches, boating, dining, and outdoor recreation while still having the comfort of a peaceful neighborhood setting. Perfect for comfortable living or a relaxing getaway!
| Price History | |
|---|---|
| 5/26/2026 | Listed $379,999 |
| 6/19/2026 | 3$369,900 |
| 7/30/2026 | 13$325,000 |
General Features
| Sewer | Public |
|---|---|
| Heating | Forced Air |
| Cooling | Central Air |
| Possession | Close Of Escrow |
| HOA Fee | 230.0 |
| Garage Spaces | 2.0 |
| Association Fee Includes | Water,Trash,Snow Removal,Sewer,Lawn/Yard Care |
| Architectural Style | Traditional |
| Construction Materials | Vinyl Siding |
| Year Built | 2023 |
| Stories Count | 2 |
| Township | Holland Twp |
| Property Subtype | Condominium |
| Tax Year | 2025 |
| Assoc Fee Paid Per | Monthly |
| County | Ottawa |
| New Construction | No |
| Property Type | Residential |
| Association Amenities | End Unit |
| HOA | Yes |
| Attached Garage | Yes |
| Subdivision Name | Butternut Townhomes |
| Garage Y/N | Yes |
| Total Rooms | 6 |
| Full Baths | 2 |
| Status | Active |
| City | Holland |
| High School District | West Ottawa |
| Zoning Description | N/A |
| Lot Size Units | Acres |
| Lot Size Square Feet | 0.0 |
| Carport Y/N | No |
| Listing Terms | Cash,FHA,VA Loan,MSHDA,Conventional |
| Land Lease Y/N | No |
| Tax Annual Amount | 4872.13 |
| Home Warranty Y/N | No |
| Lease Renewal Y/N | No |
| Additional Parcels Y/N | No |
| Rent Control Y/N | No |
| Standard Status | Active |
| Occupancy Type | Vacant |
| Tax Assessed Value | 153206 |
| MobileHomeRemainsYN | No |
| Legal Description | UNIT 2. BUTTERNUT AS RECORDED IN OTTAWA COUNTY REGISTER OF DEEDS DOC #2023-0018641,#2023-0030512 CONDO PLAN #734. SEC 18 T5N R15W. |
| Senior Community | None |
Interior Features
| Basement | Slab |
|---|---|
| Air Conditioning Y/N | Yes |
| Heating Y/N | Yes |
| Fireplace Y/N | No |
| Half Baths | 1 |
| Laundry Features | Upper Level |
| Total Bedrooms | 3 |
| Total Baths | 3 |
Exterior Features
| Parking Features | Attached |
|---|---|
| Water Source | Public |
| Spa | No |
| Building Area Total | 1621.0 |
| Lot Size Acres | 0.0 |
| Waterfront Y/N | No |
| Road Frontage Type | Private Road |
| Crops Included Y/N | No |
| Horse Y/N | No |
| Irrigation Water Rights Y/N | No |
Amenities
- Foreclosure
- Views
- Short Sale
- New Construction
- Adult 55+
- Lease To Own
- No HOA Fees
- Furnished
- Pets
- Primary On Main
- Air Conditioning
- Seller Finance
- Green
- Fixer Upper
- Horse
- Golf
- Fireplace
- Deck
- Garage
- Basement
- Pool
Property vs Condos Average in 49424
Price
Taxes
Year Built
 Listing information is provided by Participants of the MichRIC MLS. IDX information is provided exclusively for personal, non-commercial use, and may not be used for any purpose other than to identify prospective properties consumers may be interested in purchasing. Information deemed reliable but not guaranteed. ©: MichRIC MLS. Last Update September 28, 2026 7:20 PM UTC
 Greater Lansing Association of Realtors® (GLAR) All information deemed reliable but not guaranteed. All properties are subject to prior sale, change or withdrawal. Neither listing broker(s) or information provider(s) shall be responsible for any typographical errors, misinformation, misprints and shall be held totally harmless. Listing(s) information is provided for consumer's personal, non-commercial use and may not be used for any purpose other than to identify prospective properties consumers
