

Address
820 S Harbor Drive # 5, Grand Haven, MI
Price
$ 849,900
Property Attributes
- MLS#26034523
- TypeCondos
- Listing Status Active
- CountyOTTAWA
- CityGrand Haven
- AreaGrand Haven City
- NeighborhoodGrand Haven City
- Zip49417
- StyleContemporary
- Year Built1987
- Taxes$ 11087
- Price$ 849,900
- Bedrooms2
- Full Bathrooms2
- Half Bathrooms0
- Sqr Footage1263
- Lot Size1.7 Acres
Data Source:
Michigan Regional Information Center (MICHRIC)
Property Description
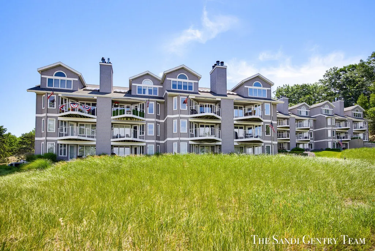
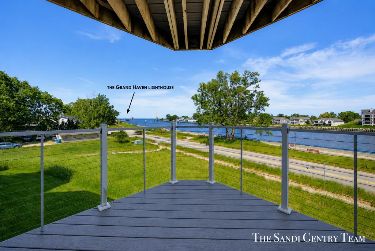
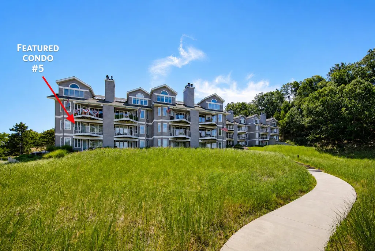
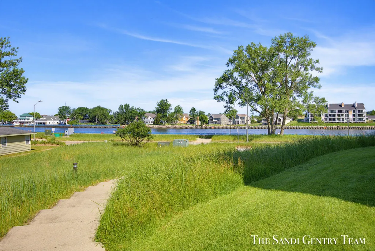
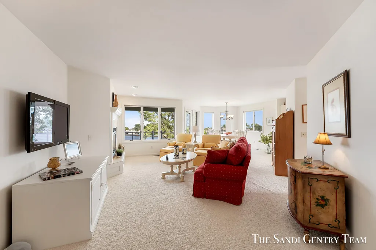
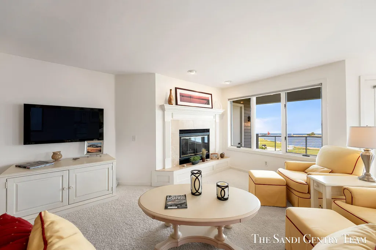
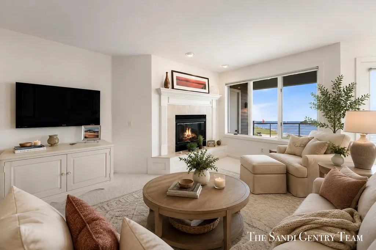
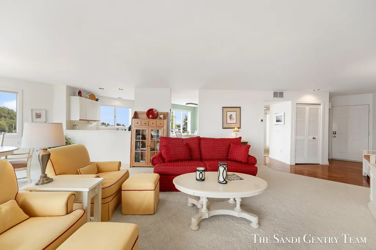
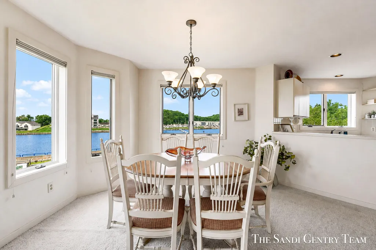
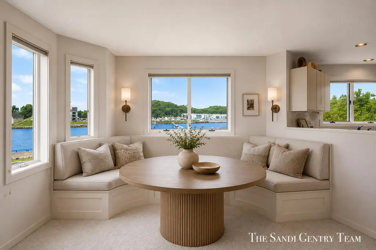
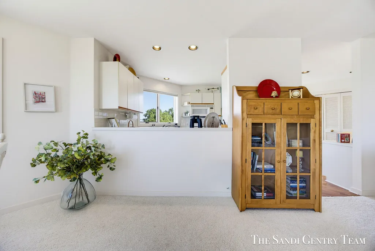
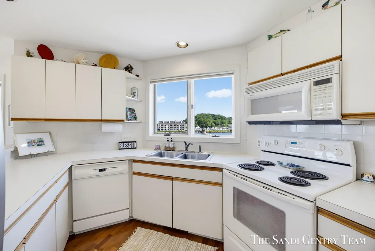
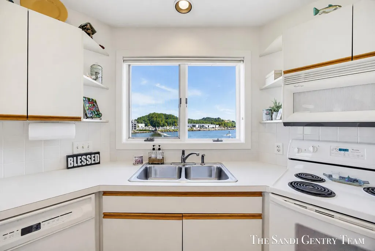
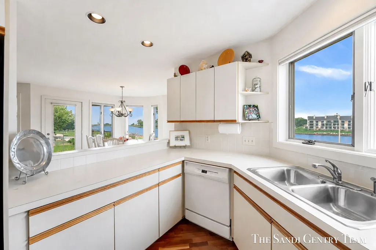
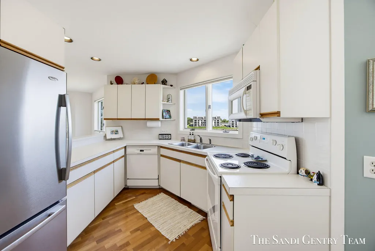
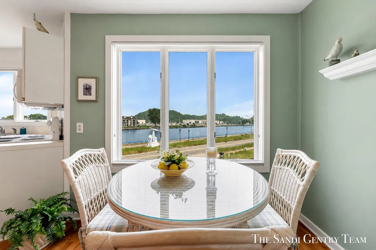
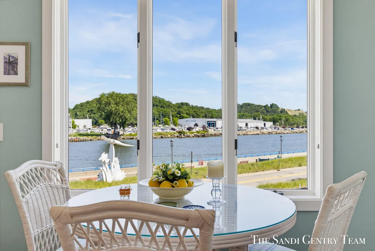
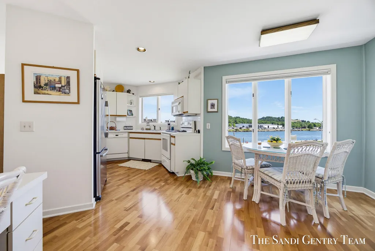
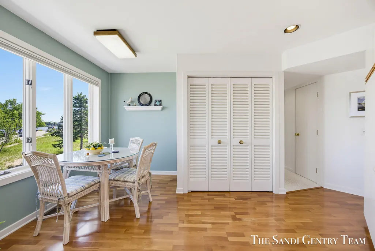
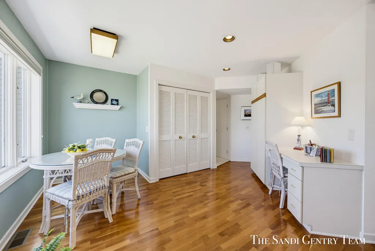
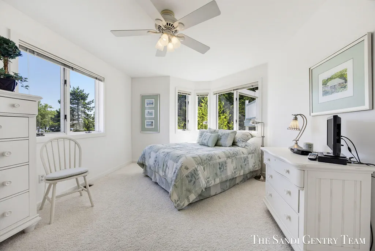
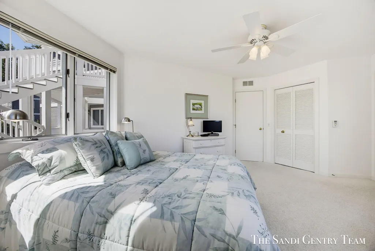
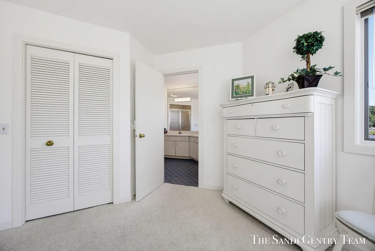
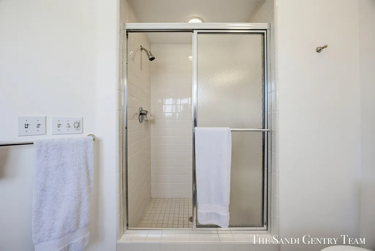
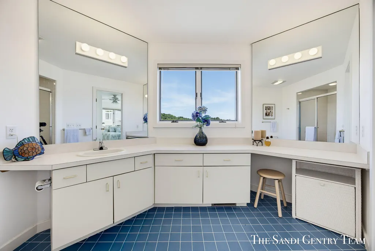
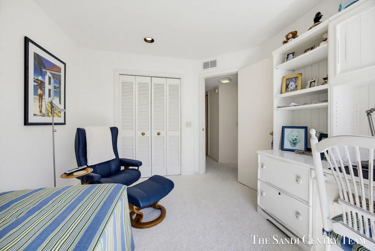
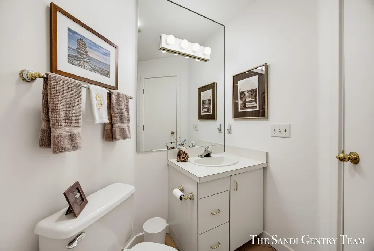
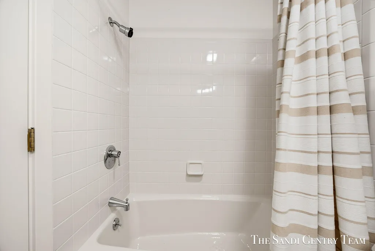
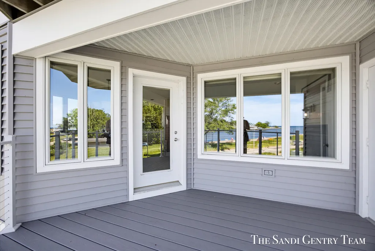
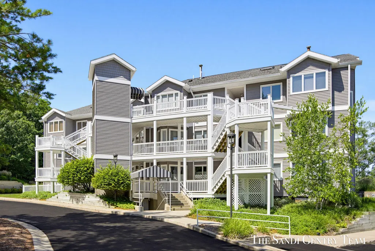
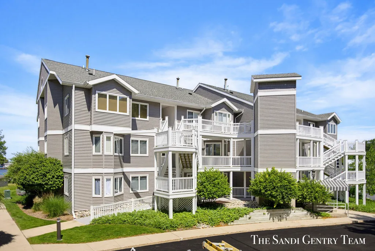
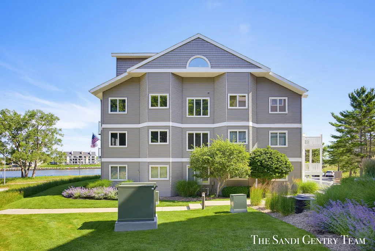
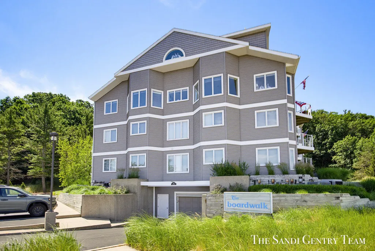
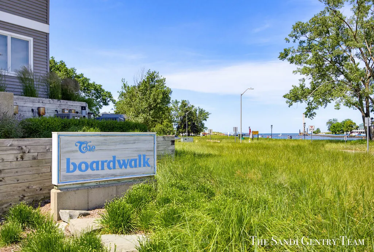
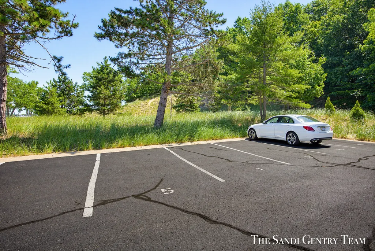
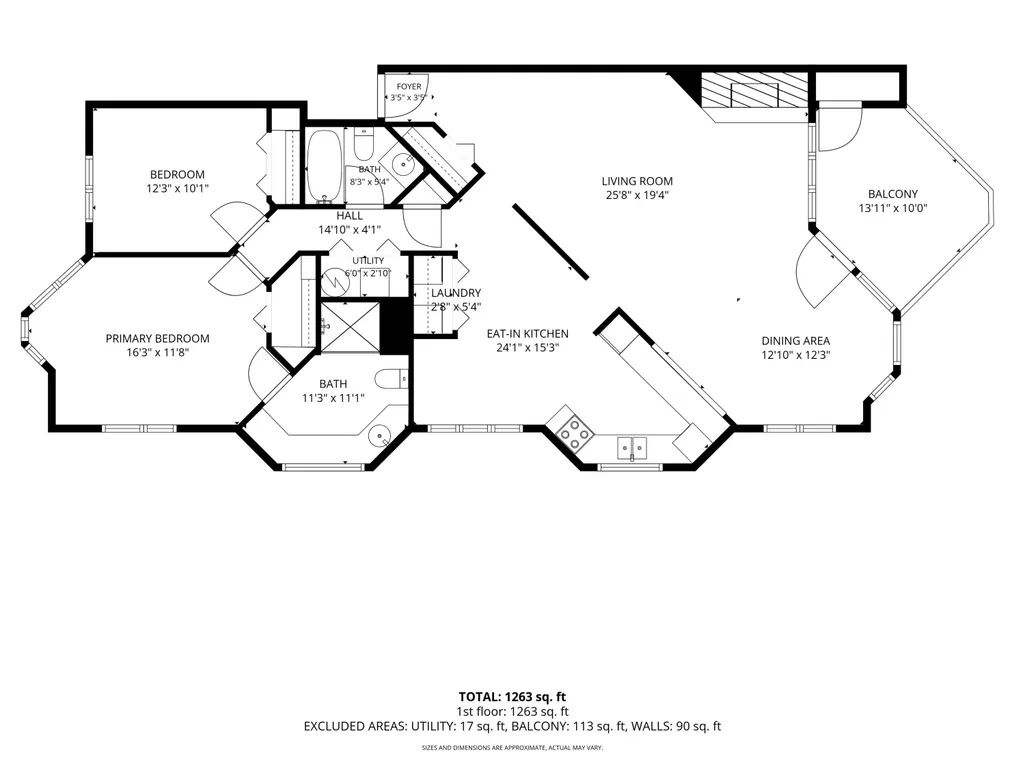
Experience waterfront living at its finest in this highly sought-after Grand Haven condominium, a perfectly positioned corner unit that captures breathtaking views of the Grand Haven Channel and Lake Michigan. Ideally located just off Harbor Drive, only moments from Grand Haven State Park and the beach, this exceptional residence offers the best of coastal living with marinas, waterfront dining, shopping, the Musical Fountain, and downtown all within easy reach. Designed for comfortable main-floor living, this 2-bedroom, 2-bath condominium features an open, light-filled floor plan with expansive picture windows that frame the ever-changing waterfront scenery. The inviting living room is highlighted by a gas log fireplace and seamlessly flows to the private waterfront patio--an ideal setting for entertaining, watching boats cruise by, or simply relaxing while taking in spectacular sunsets. The kitchen offers classic white cabinetry, a convenient snack bar, and includes all appliances, making everyday living and entertaining effortless. The spacious primary suite features a private ensuite bath with a walk-in tiled shower, generous vanity, and ample storage. A second bedroom and adjacent full bath with a tub/shower combination provide comfortable accommodations for family and guests. An added bonus is the convenience of two dedicated parking spaces, a rare offering in this desirable location. Whether you're searching for a year-round residence or a seasonal retreat, this waterfront condominium offers an incredible opportunity to enjoy the very best of Grand Haven's renowned waterfront lifestyle. Simply move in and start enjoying everything this exceptional location has to offer.
| Price History | |
|---|---|
| 7/8/2026 | Listed $899,900 |
| 9/1/2026 | 6$849,900 |
General Features
| Sewer | Public |
|---|---|
| Heating | Forced Air |
| Cooling | Central Air |
| Utilities | Natural Gas Available,Electricity Available,Cable Available |
| Roof | Composition |
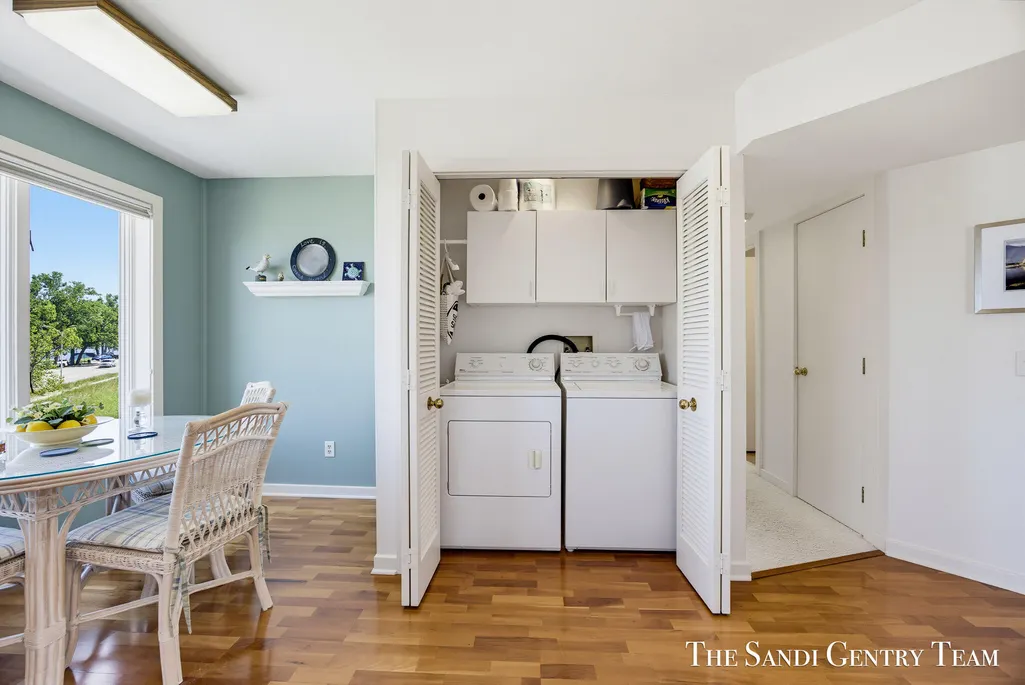
| Appliances | Dishwasher,Disposal,Dryer,Microwave,Range,Refrigerator,Washer |
| HOA Fee | 347.09 |
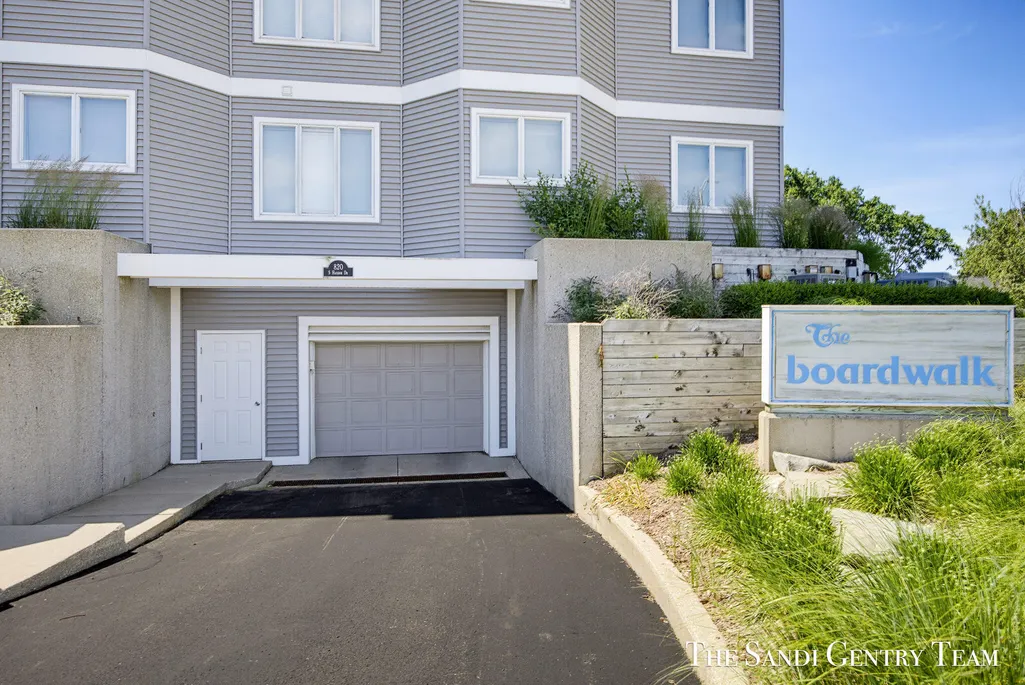
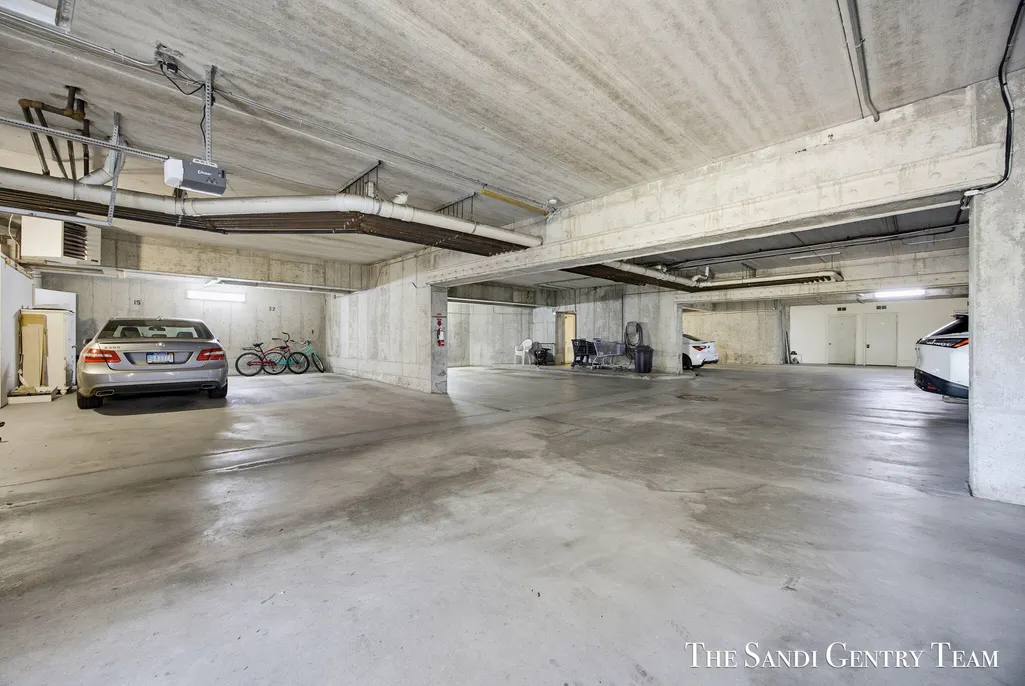
| Garage Spaces | 1.0 |
| Association Fee Includes | Water,Trash,Sewer,Lawn/Yard Care |
| Architectural Style | Contemporary |
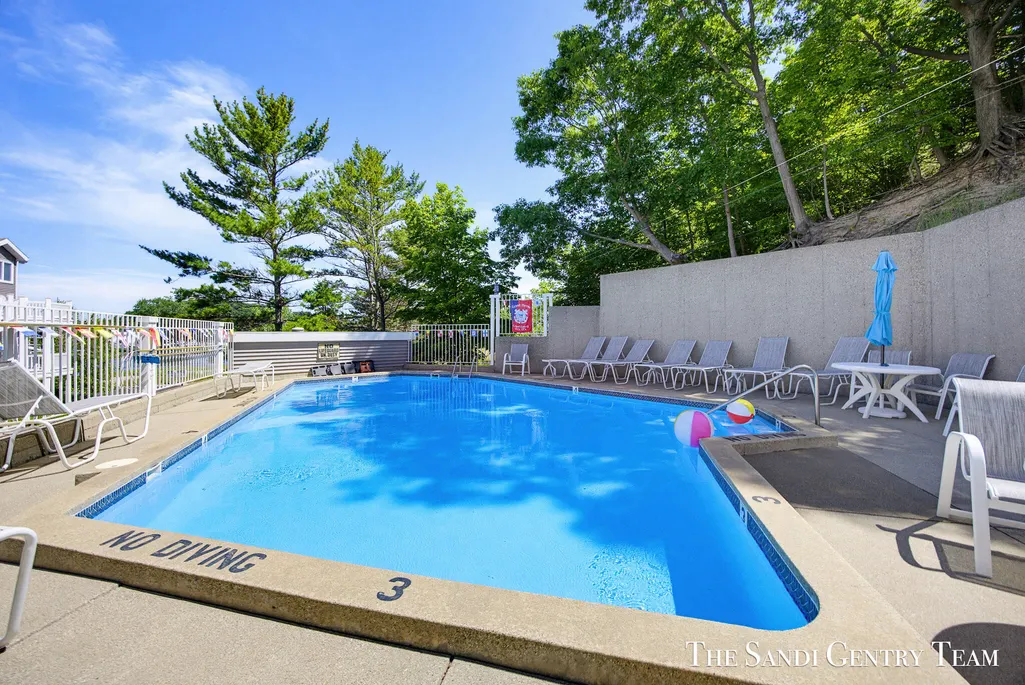
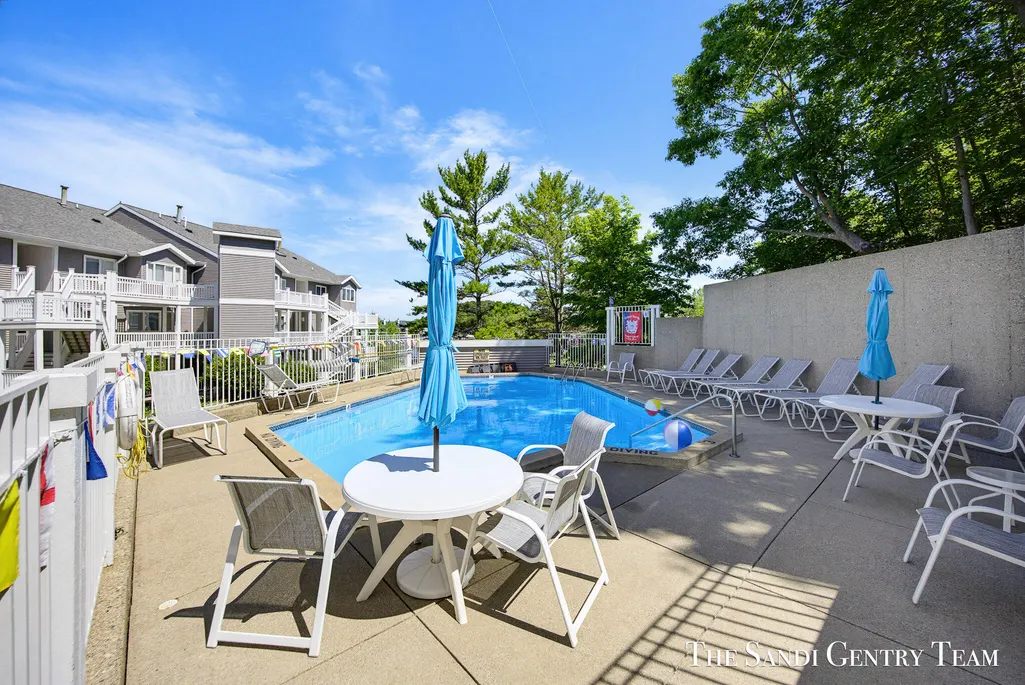
| Pool Features | In Ground |
| Construction Materials | Vinyl Siding |
| Year Built | 1987 |
| Stories Count | 1 |
| Township | Grand Haven City |
| Unit Number | 5 |
| Property Subtype | Condominium |
| Tax Year | 2026 |
| Ownership | Private Owned |
| Waterfront Features | Channel,Lake |
| Assoc Fee Paid Per | Monthly |
| County | Ottawa |
| New Construction | No |
| Property Type | Residential |
| Association Amenities | Pets Allowed,Pool,Storage |
| HOA | Yes |
| Attached Garage | Yes |
| Garage Y/N | Yes |
| Total Rooms | 5 |
| Full Baths | 2 |
| Status | Active |
| Directions | 31 South to Jackson St west to Harbor Drive south to condo; OR 31 North to Pennoyer west,slight left onto Sherman to Harbor Drive south to condo |
| City | Grand Haven |
| Body of Water | Grand River |
| High School District | Grand Haven |
| Zoning Description | RES-CONDO |
| Lot Size Units | Acres |
| Lot Size Square Feet | 73976.0 |
| Carport Y/N | No |
| Listing Terms | Cash,Conventional |
| Land Lease Y/N | No |
| Tax Annual Amount | 11087.0 |
| Home Warranty Y/N | No |
| Lease Renewal Y/N | No |
| Additional Parcels Y/N | No |
| Rent Control Y/N | No |
| Virtual Tour | https://www.propertypanorama.com/instaview/wmlar/26034523 |
| Standard Status | Active |
| Tax Assessed Value | 225524 |
| MobileHomeRemainsYN | No |
| Legal Description | UNIT 5 BOARDWALK CONDOMINIUM,AS AMENDED,MASTER DEED RECORDED IN OTTAWA COUNTY REGISTER OF DEEDS LIBER 1122 PAGE 800,CONDOMINIUM SUBDIVISION PLAN NO. 91. SEC 29 T8N R16W DOC #1986-9006318 |
| Senior Community | None |
Interior Features
| Interior Amenities | Pantry |
|---|---|
| Basement | Slab |
| Flooring | Carpet,Ceramic Tile,Tile,Wood |
| Total Fireplaces | 1 |
| Fireplace Features | Family Room,Gas Log |
| Air Conditioning Y/N | Yes |
| Heating Y/N | Yes |
| Window Features | Insulated Windows |
| Fireplace Y/N | Yes |
| Laundry Features | In Unit,Laundry Closet,Main Level |
| Total Bedrooms | 2 |
| Main Level Bedrooms | 2 |
| Total Baths | 2 |
| Pantry | True |
Exterior Features
| Parking Features | Attached |
|---|---|
| Lot Features | Recreational,Sidewalk,Adj to Public Land |
| Water Source | Public |
| Lot Size Area | 1.7 |
| Spa | No |
| Building Area Total | 1280.0 |
| Lot Size Acres | 1.7 |
| Road Surface Type | Paved |
| Waterfront Y/N | No |
| Crops Included Y/N | No |
| Horse Y/N | No |
| Irrigation Water Rights Y/N | No |
| View | True |
| All Sports | True |
Amenities
- Foreclosure
- Views
- Short Sale
- New Construction
- Adult 55+
- Lease To Own
- No HOA Fees
- Furnished
- Pets
- Primary On Main
- Air Conditioning
- Seller Finance
- Green
- Fixer Upper
- Horse
- Golf
- Fireplace
- Deck
- Garage
- Basement
- Pool
Property vs Condos Average in 49417
Price
Taxes
Year Built
 Listing information is provided by Participants of the MichRIC MLS. IDX information is provided exclusively for personal, non-commercial use, and may not be used for any purpose other than to identify prospective properties consumers may be interested in purchasing. Information deemed reliable but not guaranteed. ©: MichRIC MLS. Last Update September 28, 2026 7:20 PM UTC
 Greater Lansing Association of Realtors® (GLAR) All information deemed reliable but not guaranteed. All properties are subject to prior sale, change or withdrawal. Neither listing broker(s) or information provider(s) shall be responsible for any typographical errors, misinformation, misprints and shall be held totally harmless. Listing(s) information is provided for consumer's personal, non-commercial use and may not be used for any purpose other than to identify prospective properties consumers
