












Address
4710 N Catamount Trail Ne, Ada, MI
Price
$ 1,450,000
Property Attributes
- MLS#26035174
- TypeSingle Family
- Listing Status Pending
- CountyKENT
- CityAda
- AreaGrand Rapids Twp
- NeighborhoodGrand Rapids Twp
- Zip49301
- StyleTraditional
- Year Built2001
- Taxes$ 22442
- Price$ 1,450,000
- Bedrooms6
- Full Bathrooms4
- Half Bathrooms1
- Sqr Footage5192
- Lot Size0.91 Acres
Data Source:
Michigan Regional Information Center (MICHRIC)
Property Description
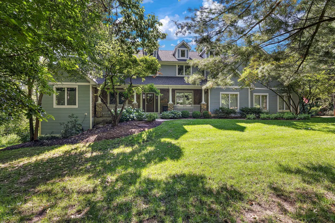
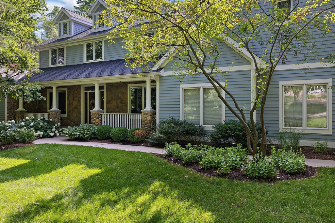
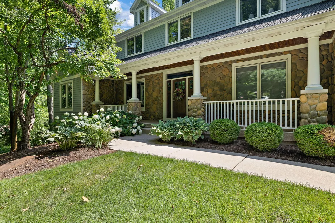
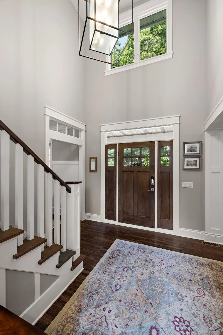
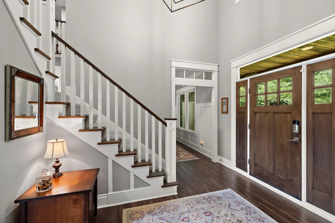
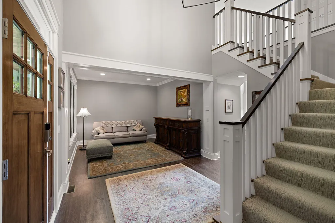
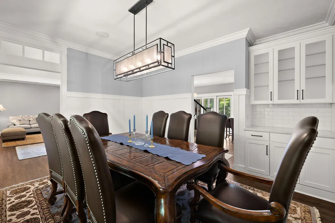
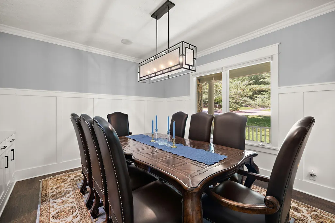
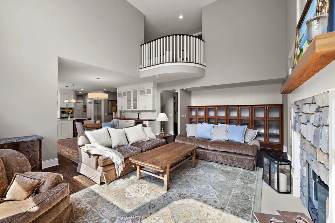
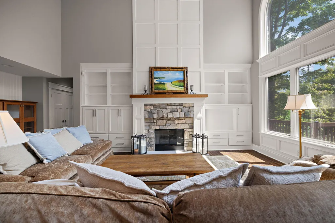
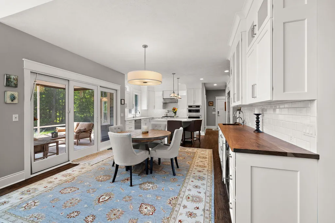
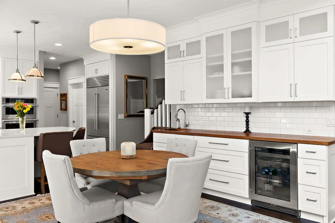
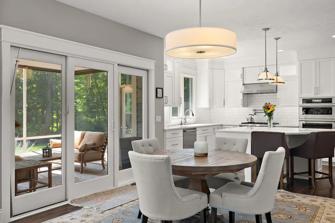
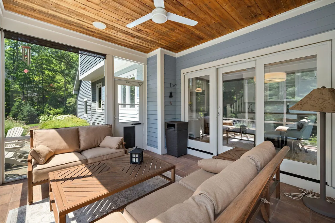
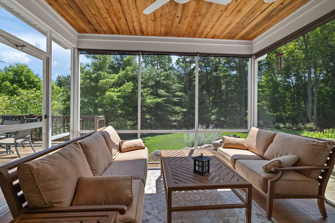
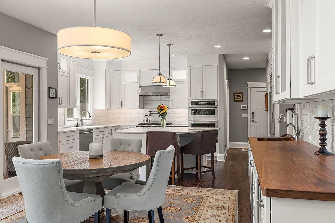
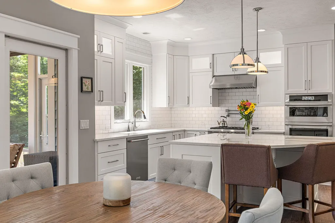
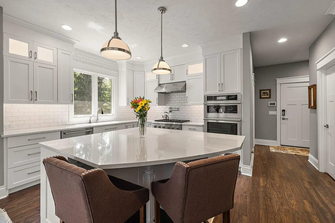
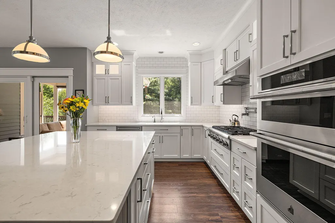
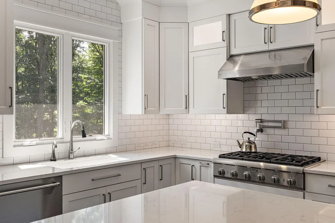
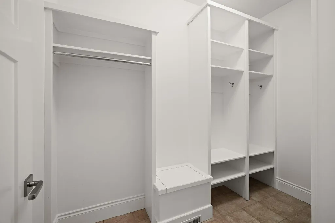
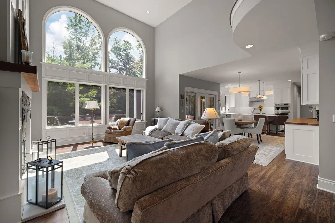
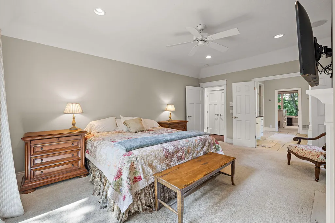
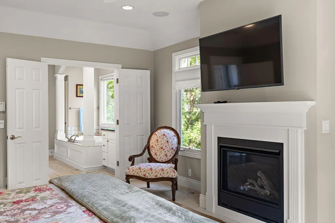
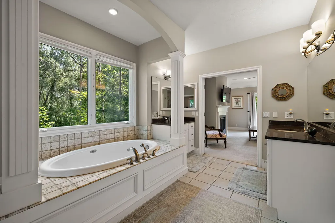
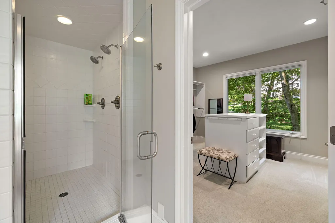
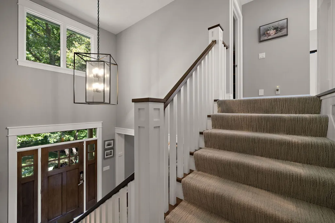
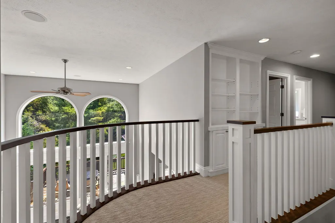
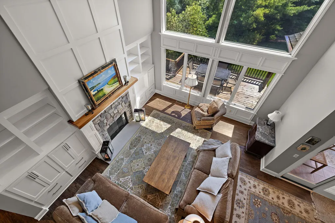
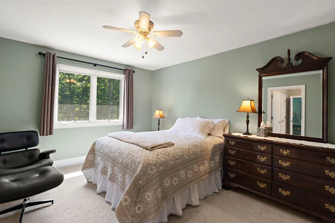
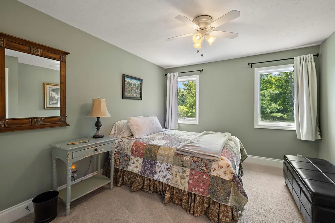
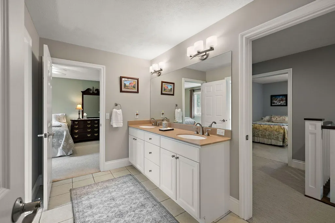
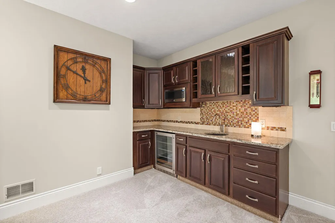
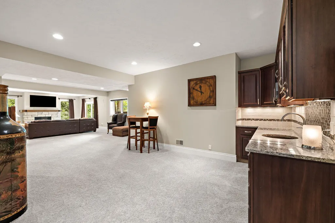
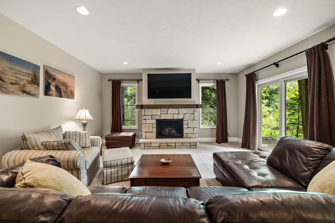
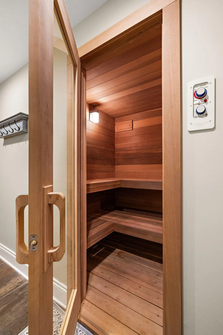
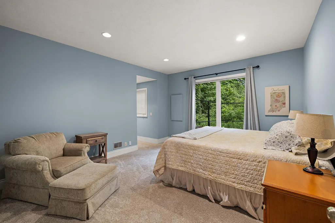
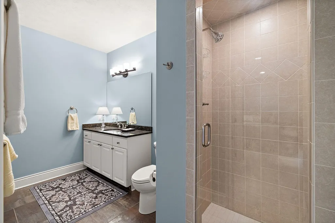
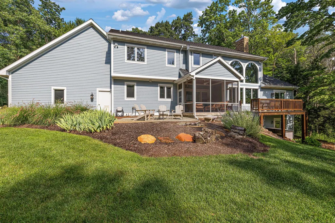
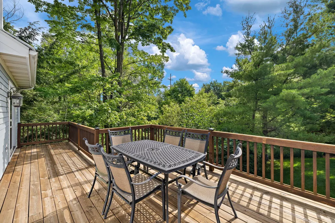
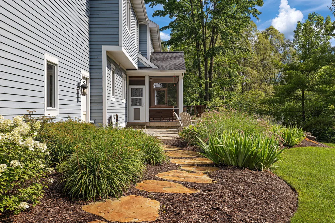
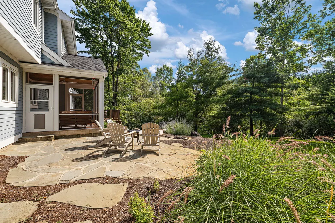
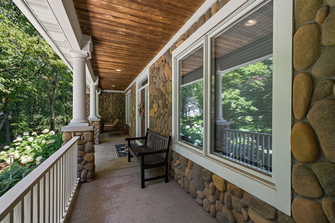
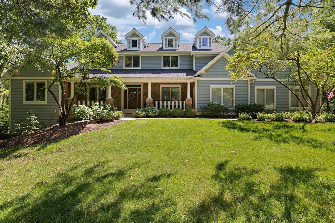
Highly desirable Catamount home offering turnkey living with beautiful updates throughout. This stunning 6-bedroom, 4.5-bath residence sits on a private, nearly one-acre wooded cul-de-sac lot. The open, light-filled floor plan features vaulted ceilings, a formal dining room, sunroom, chef's kitchen, and a spacious main-level primary suite with a walk-in closet and spa-inspired bath. Upstairs, you'll find four generously sized bedrooms and two full baths. The finished walkout lower level adds exceptional living space with a private junior suite, home office, recreation room with a wet bar, and a custom built-in sauna. Thoughtful recent updates—including a newer roof, tankless water heater, two fireplaces, and numerous additional improvements—make this home truly move-in ready. Enjoy peaceful wooded views from the deck, gather around the firepit,or entertain on the patio. Combining exceptional space, privacy, and modern comfort, this rare property is just minutes from top-rated schools
| Elementary School | High School |
|---|---|
| Knapp Forest Elementary School | Forest Hills Eastern High School |
| Price History | |
|---|---|
| 7/10/2026 | Listed $1,450,000 |
General Features
| Sewer | Septic Tank |
|---|---|
| Heating | Forced Air |
| Cooling | Central Air |
| Utilities | Natural Gas Connected,Cable Connected,High-Speed Internet |
| Possession | Close Plus 6 to 29 Days |
| Roof | Composition,Shingle |
| Appliances | Bar Fridge,Dishwasher,Disposal,Double Oven,Dryer,Microwave,Range,Refrigerator,Washer,Water Softener Owned |
| HOA Fee | 615.0 |
| Garage Spaces | 3.0 |
| Association Fee Includes | Trash,Snow Removal |
| Architectural Style | Traditional |
| Security Features | Gated Community,Smoke Detector(s),Security System |
| Construction Materials | Stone,Wood Siding |
| Year Built | 2001 |
| Stories Count | 2 |
| Township | Grand Rapids Twp |
| Property Subtype | Single Family Residence |
| Tax Year | 2025 |
| Ownership | Private Owned |
| Assoc Fee Paid Per | Quarterly |
| County | Kent |
| New Construction | No |
| Property Type | Residential |
| HOA | Yes |
| Attached Garage | Yes |
| Subdivision Name | Catamount |
| Garage Y/N | Yes |
| Total Rooms | 14 |
| Full Baths | 4 |
| Status | Pending |
| Directions | Front Entrance/Fulton To Grand River To Catamount to N Catamount OR Knapp to Knapp Ct. To N. Catamount/**Try to enter off Knapp Ct entrance |
| City | Ada |
| High School District | Forest Hills |
| Zoning Description | Res |
| Lot Size Units | Acres |
| Lot Size Square Feet | 39560.0 |
| Carport Y/N | No |
| Listing Terms | Cash,VA Loan,Conventional |
| Land Lease Y/N | No |
| Tax Annual Amount | 22442.68 |
| Home Warranty Y/N | No |
| Lease Renewal Y/N | No |
| Additional Parcels Y/N | No |
| Rent Control Y/N | No |
| Standard Status | Pending |
| Tax Assessed Value | 474265 |
| MobileHomeRemainsYN | No |
| Legal Description | 411412476006 UNIT 73 * CATAMOUNT KENT COUNTY CONDOMINIUM SUBDIVISION PLAN NO.367 LIBER 4012 PAGE 299 AS AMENDED BY REPLAT NO.1 LIBER 4081 PAGE 866 & AS AMENDED BY REPLAT NO.2 LIBER 4532 PAGE 1255 & A |
| Senior Community | None |
Interior Features
| Interior Amenities | Ceiling Fan(s),Sauna,Wet Bar,Center Island,Eat-in Kitchen,Pantry |
|---|---|
| Basement | Walk-Out Access |
| Flooring | Carpet,Ceramic Tile,Laminate,Tile,Wood |
| Total Fireplaces | 3 |
| Fireplace Features | Bedroom,Family Room,Gas Log |
| Air Conditioning Y/N | Yes |
| Heating Y/N | Yes |
| Fireplace Y/N | Yes |
| Half Baths | 1 |
| Laundry Features | Laundry Room,Main Level,Sink |
| Total Bedrooms | 6 |
| Below Grade Finished Area | 0.0 |
| Main Level Bedrooms | 1 |
| Total Baths | 5 |
| Pantry | True |
Exterior Features
| Parking Features | Garage Door Opener,Attached |
|---|---|
| Lot Features | Corner Lot,Flag Lot,Wooded,Cul-De-Sac |
| Water Source | Well |
| Lot Size Area | 0.91 |
| Spa | No |
| Building Area Total | 3506.0 |
| Lot Dimensions | 196x120x32x82x221x194 |
| BuyerOfficeFax | 000-000-0000 |
| Lot Size Acres | 0.91 |
| Road Surface Type | Paved |
| Waterfront Y/N | No |
| Road Frontage Type | Private Road |
| Other Equipment | Generator |
| Crops Included Y/N | No |
| Horse Y/N | No |
| Irrigation Water Rights Y/N | No |
Amenities
- Foreclosure
- Views
- Short Sale
- New Construction
- Adult 55+
- Lease To Own
- No HOA Fees
- Furnished
- Primary On Main
- Air Conditioning
- Seller Finance
- Green
- Fixer Upper
- Horse
- Golf
- Fireplace
- Deck
- Garage
- Basement
- Pool
Property vs Single Family Average in 49301
Price
Taxes
Year Built
 Listing information is provided by Participants of the MichRIC MLS. IDX information is provided exclusively for personal, non-commercial use, and may not be used for any purpose other than to identify prospective properties consumers may be interested in purchasing. Information deemed reliable but not guaranteed. ©: MichRIC MLS. Last Update September 24, 2026 7:10 PM UTC
 Greater Lansing Association of Realtors® (GLAR) All information deemed reliable but not guaranteed. All properties are subject to prior sale, change or withdrawal. Neither listing broker(s) or information provider(s) shall be responsible for any typographical errors, misinformation, misprints and shall be held totally harmless. Listing(s) information is provided for consumer's personal, non-commercial use and may not be used for any purpose other than to identify prospective properties consumers
