








Address
#23 Loon Lane, Ann Arbor, MI
Price
$ 955,000
Property Attributes
- MLS#26038477
- TypeCondos
- Listing Status Active
- CountyWASHTENAW
- CityAnn Arbor
- AreaScio Twp
- NeighborhoodScio Twp
- Zip48103
- StyleContemporary,Craftsman,Ranch
- Year Built2026
- Price$ 955,000
- Bedrooms4
- Full Bathrooms4
- Half Bathrooms0
- Sqr Footage2888
Data Source:
Michigan Regional Information Center (MICHRIC)
Property Description
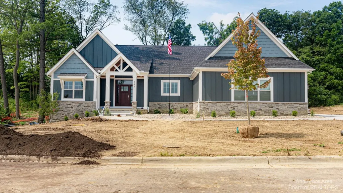
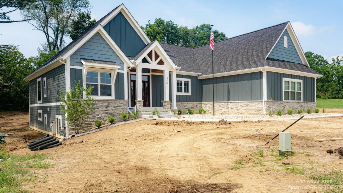
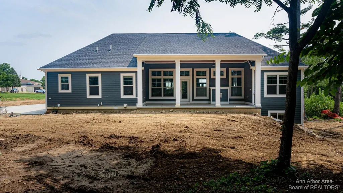
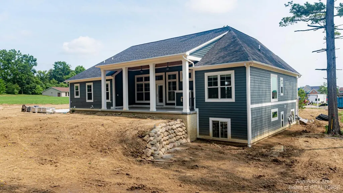
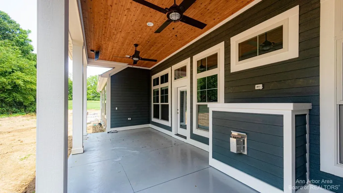
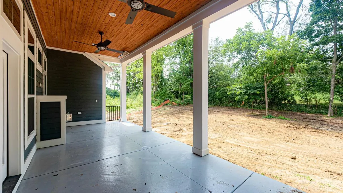
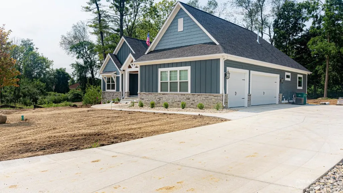
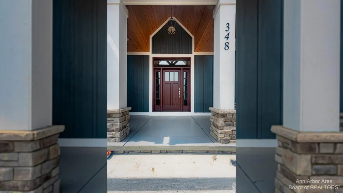
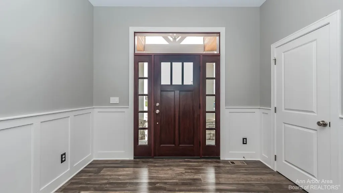
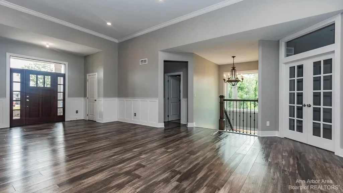
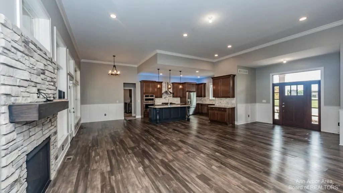
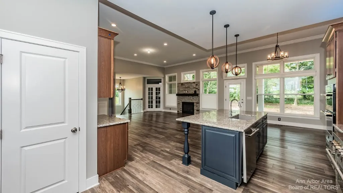
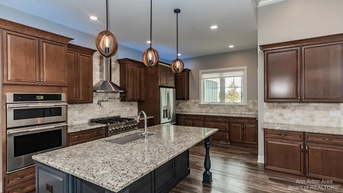
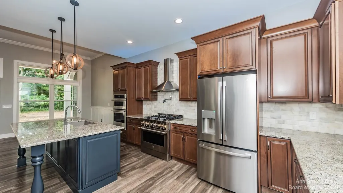
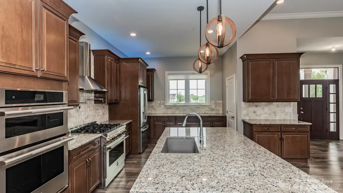
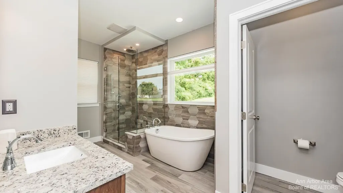
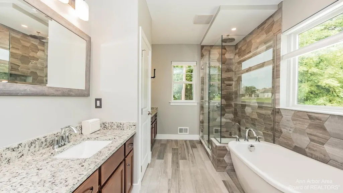
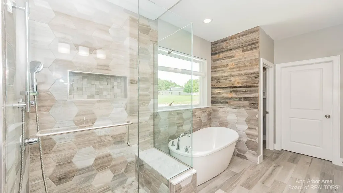
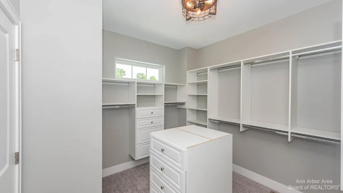
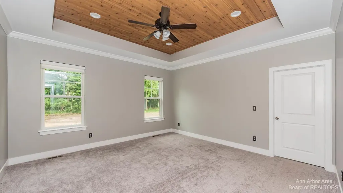
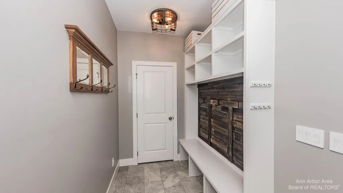
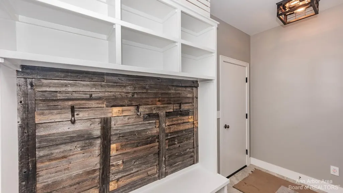
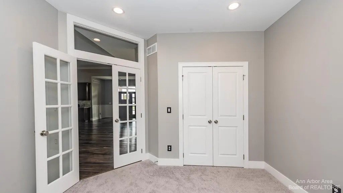
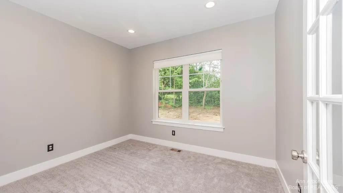
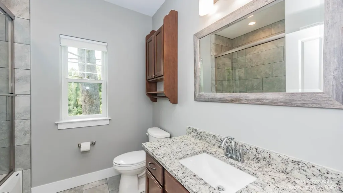
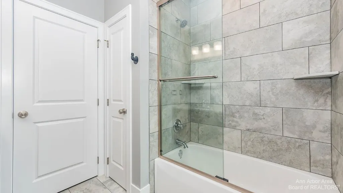
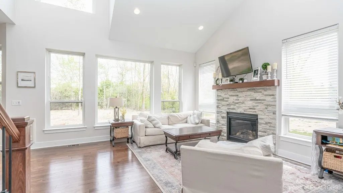
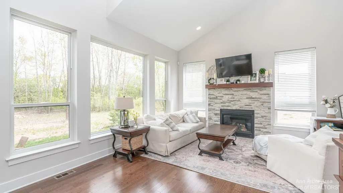
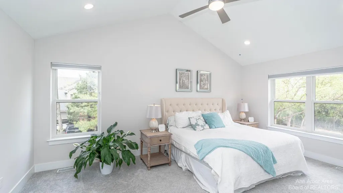
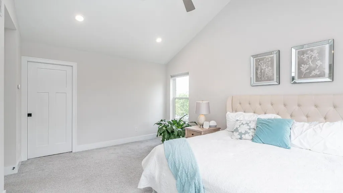
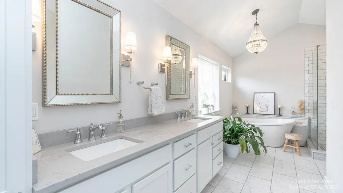
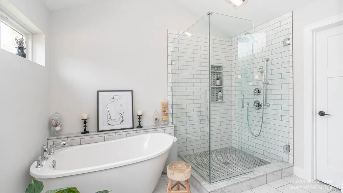
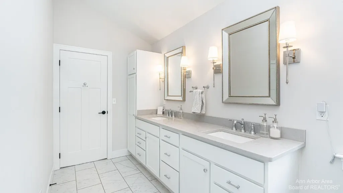
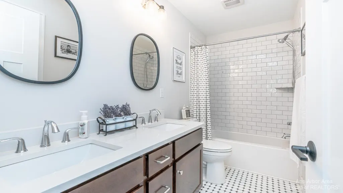
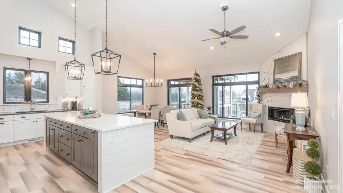
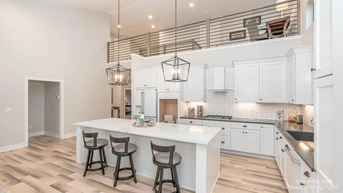
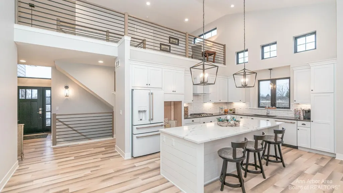
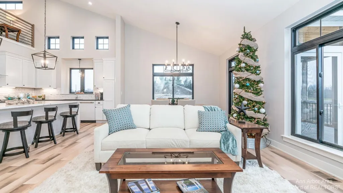
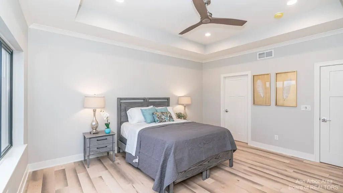
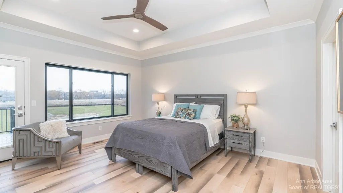
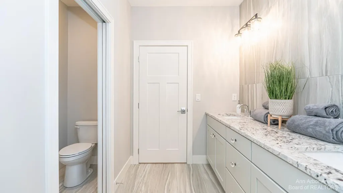
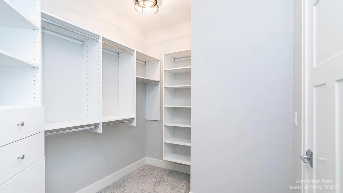
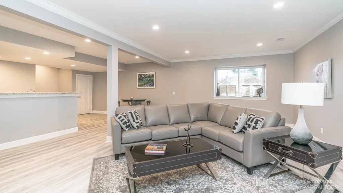
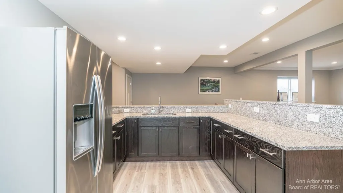
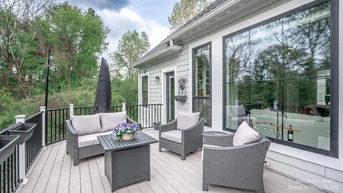
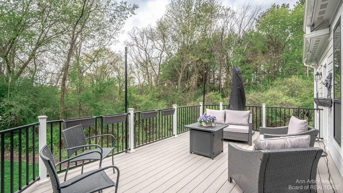
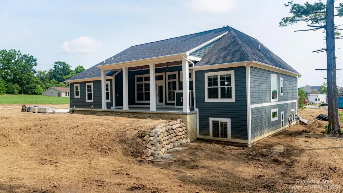
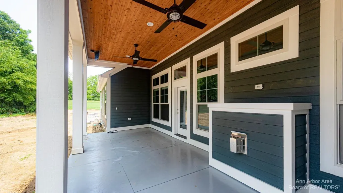
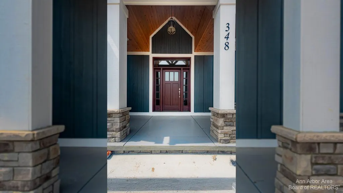
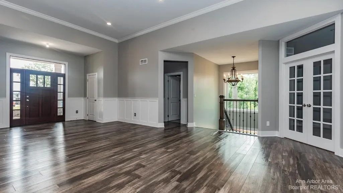
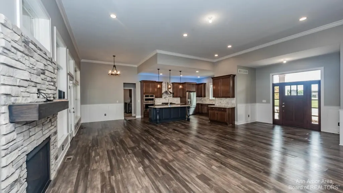
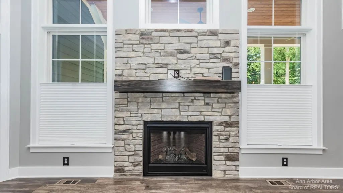
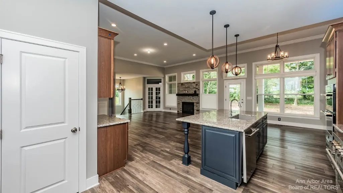
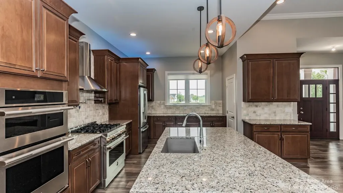
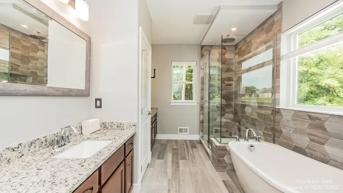
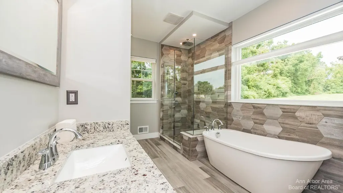
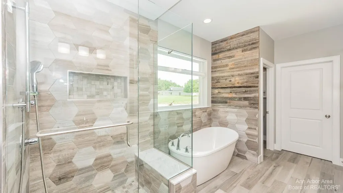
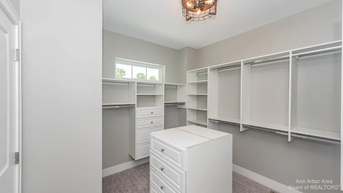
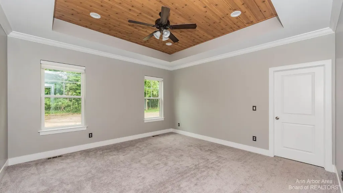
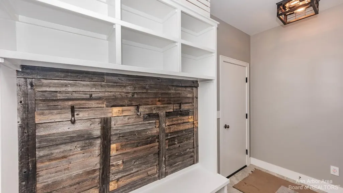
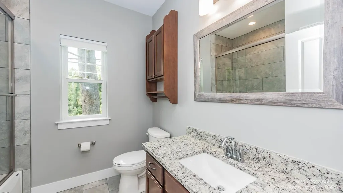
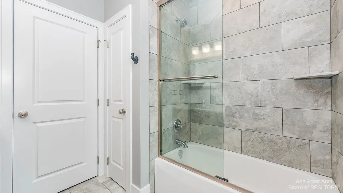
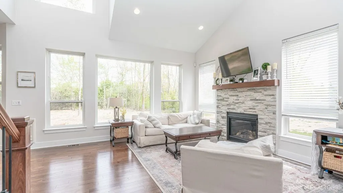
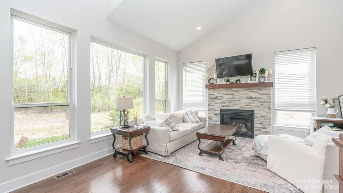
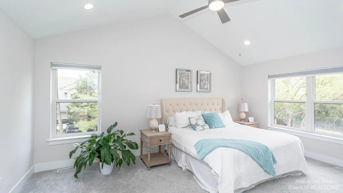
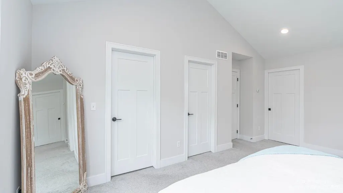
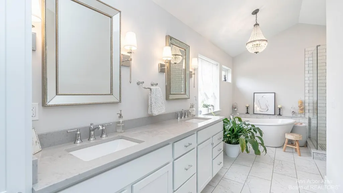
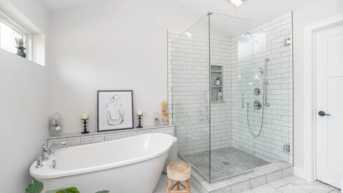
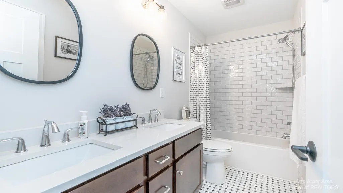
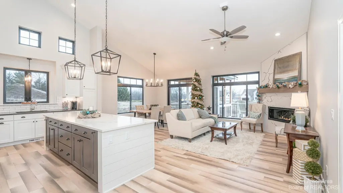
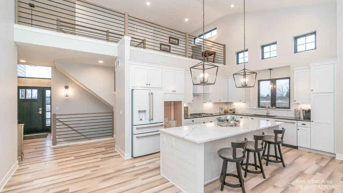
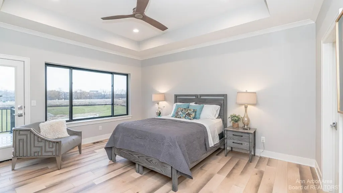
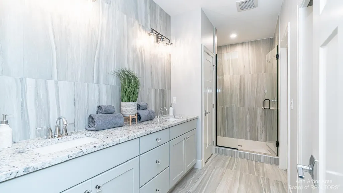
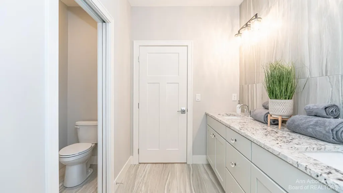
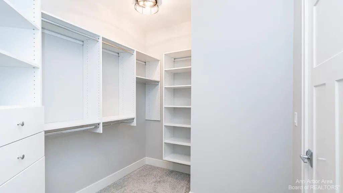
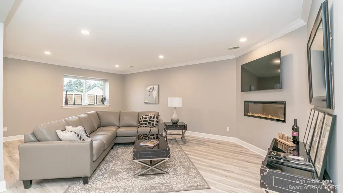
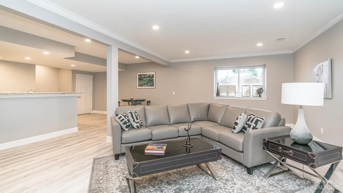
To Be Built - Photos are of similar home constructed by builder. Floor plan and finishes may be customized by purchaser.. Have you been looking for the experience of sitting down with a local Builder to design a luxurious, fully customized detached condominium? Well, look no further! This gorgeous 4 Bedroom/4 Bathroom Wexford Cambridge M ranch model has a true gourmet kitchen with Kraftmaid cabinetry, quartz countertops, tile flooring, a generously sized pantry, and a large center island overlooking the great room with vaulted ceiling and gas fireplace. With an open concept in mind, the dining space is open to the great room and leads to the 3 Seasons Room w/ 12x12 Azek deck overlooking the South facing backyard w/ open vistas and a creek--nature galore! The primary bedroom suite is generously sized with a tray ceiling, a large walk in closet with custom built ins and a private bathroom with dual sinks, quartz countertop, tile flooring, a linen closet, and a spa sized shower with floor to ceiling custom tile and glass Euro door. Two additional bedrooms on the main floor--each with a luxury private bathroom. The partially finished lower level includes a large recreation room, kitchenette, the 4th bedroom and a full bathroom. The Gallery of Scio is located in Scio township between Saginaw Forest and The Polo Fields. You will appreciate the natural beauty of this community, the walking trails, sidewalks and streetlights, the dog play area, the community raised garden beds, and the Gallery Pavillion--a private sitting area with brick paver patio, and outdoor gas fireplace, and lovely flower boxes. Minutes from Downtown Ann Arbor, shopping, restaurants, and so much more. Make your appointment today to customize your own Wexford built home.The $400/month association fees includes lawn maintenance, snow removal, building maintenance, and maintenance of the dog play area, raised garden beds and Pavillion. Photos are from recently built Wexford homes.
| Elementary School | Middle School | High School |
|---|---|---|
| Haisley Elementary School | Forsythe Middle School | Skyline High School |
| Price History | |
|---|---|
| 7/25/2026 | Listed $955,000 |
General Features
| Sewer | Public |
|---|---|
| Heating | Forced Air |
| Cooling | Central Air |
| Utilities | Cable Available,Natural Gas Connected,Storm Sewer |
| Possession | Close Of Escrow |
| Roof | Asphalt,Shingle |
| Appliances | Cooktop,Dishwasher,Disposal,Double Oven,Microwave,Oven,Range,Refrigerator |
| HOA Fee | 400.0 |
| Garage Spaces | 2.0 |
| Association Fee Includes | Other,Trash,Snow Removal,Sewer,Lawn/Yard Care |
| Architectural Style | Contemporary,Craftsman,Ranch |
| Security Features | Smoke Detector(s) |
| Construction Materials | Stone,Other |
| Year Built | 2026 |
| Stories Count | 1 |
| Township | Scio Twp |
| Property Subtype | Condominium |
| Ownership | Private Owned |
| Accessibility | 36 Inch Entrance Door,42 in or + Hallway,Low Threshold Shower |
| Assoc Fee Paid Per | Monthly |
| County | Washtenaw |
| New Construction | Yes |
| Property Type | Residential |
| Association Amenities | Detached Unit,Pets Allowed,Trail(s),Other |
| HOA | Yes |
| Attached Garage | Yes |
| Subdivision Name | The Gallery of Scio |
| Garage Y/N | Yes |
| Total Rooms | 8 |
| Full Baths | 4 |
| Status | Active |
| City | Ann Arbor |
| High School District | Ann Arbor |
| Zoning Description | RES |
| Lot Size Units | Acres |
| Lot Size Square Feet | 0.0 |
| Carport Y/N | No |
| Listing Terms | Cash,Conventional |
| Land Lease Y/N | No |
| Tax Annual Amount | 0.0 |
| Home Warranty Y/N | No |
| Lease Renewal Y/N | No |
| Additional Parcels Y/N | No |
| Rent Control Y/N | No |
| Builder Name | Wexford Homes |
| Standard Status | Active |
| MobileHomeRemainsYN | No |
| Legal Description | The Gallery of Scio |
| Senior Community | None |
Interior Features
| Interior Amenities | Ceiling Fan(s),Broadband,Garage Door Opener,Center Island,Eat-in Kitchen,Pantry |
|---|---|
| Basement | Daylight,Full |
| Flooring | Carpet,Tile,Wood |
| Total Fireplaces | 1 |
| Fireplace Features | Family Room,Gas Log |
| Air Conditioning Y/N | Yes |
| Heating Y/N | Yes |
| Fireplace Y/N | Yes |
| Laundry Features | Main Level,Sink |
| Total Bedrooms | 4 |
| Below Grade Finished Area | 0.0 |
| Main Level Bedrooms | 3 |
| Total Baths | 4 |
| Pantry | True |
Exterior Features
| Parking Features | Garage Faces Side,Attached |
|---|---|
| Lot Features | Sidewalk,Wetland Area,Site Condo |
| Water Source | Public,Well |
| Spa | No |
| Building Area Total | 2188.0 |
| Lot Size Acres | 0.0 |
| Road Surface Type | Paved |
| Waterfront Y/N | No |
| Road Frontage Type | Private Road |
| Crops Included Y/N | No |
| Horse Y/N | No |
| Irrigation Water Rights Y/N | No |
Amenities
- Foreclosure
- Views
- Short Sale
- New Construction
- Adult 55+
- Lease To Own
- No HOA Fees
- Furnished
- Pets
- Primary On Main
- Air Conditioning
- Seller Finance
- Green
- Fixer Upper
- Horse
- Golf
- Fireplace
- Deck
- Garage
- Basement
- Pool
Property vs Condos Average in 48103
Price
Year Built
 Listing information is provided by Participants of the MichRIC MLS. IDX information is provided exclusively for personal, non-commercial use, and may not be used for any purpose other than to identify prospective properties consumers may be interested in purchasing. Information deemed reliable but not guaranteed. ©: MichRIC MLS. Last Update September 26, 2026 7:18 PM UTC
 Greater Lansing Association of Realtors® (GLAR) All information deemed reliable but not guaranteed. All properties are subject to prior sale, change or withdrawal. Neither listing broker(s) or information provider(s) shall be responsible for any typographical errors, misinformation, misprints and shall be held totally harmless. Listing(s) information is provided for consumer's personal, non-commercial use and may not be used for any purpose other than to identify prospective properties consumers
