



Address
10865 Third Street, Canadian Lakes, MI
Price
$ 250,000
Property Attributes
- MLS#26039481
- TypeSingle Family
- Listing Status Active
- CountyMECOSTA
- CityCanadian Lakes
- AreaMorton Twp
- NeighborhoodMorton Twp
- Zip49346
- StyleRanch
- Year Built1960
- Taxes$ 3233
- Price$ 250,000
- Bedrooms2
- Full Bathrooms1
- Half Bathrooms0
- Sqr Footage914
- Lot Size0.33 Acres
Data Source:
Michigan Regional Information Center (MICHRIC)
Property Description
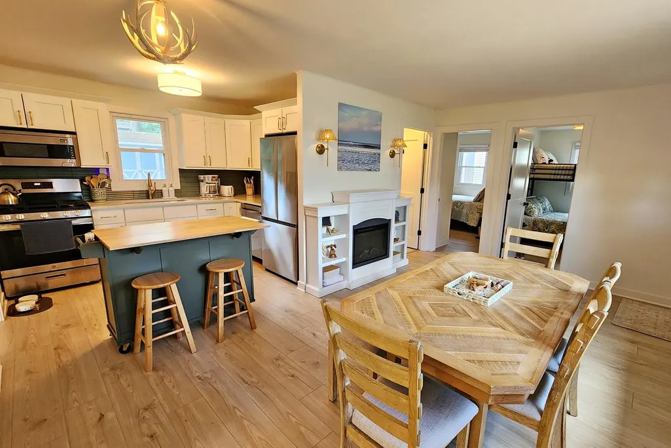
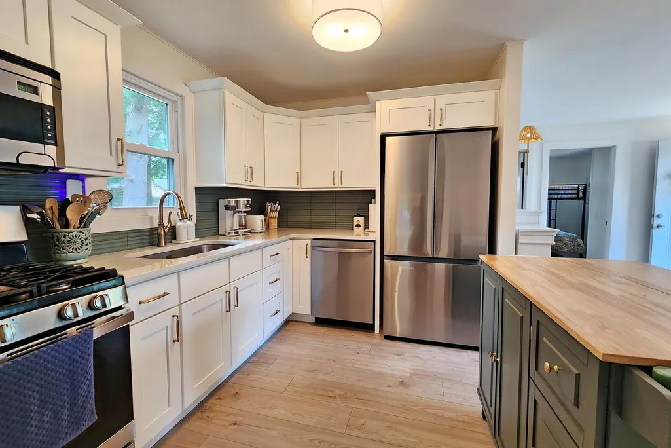
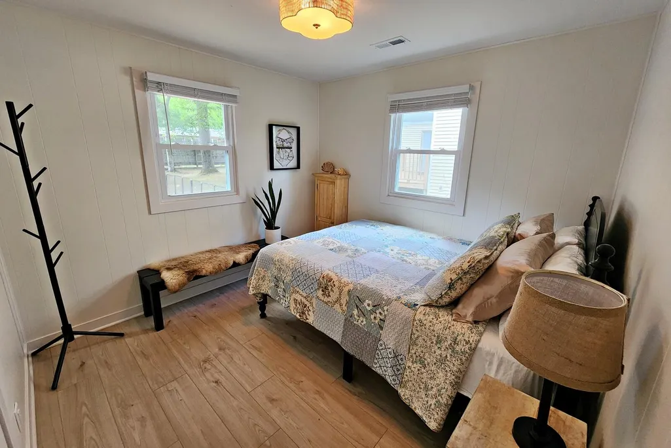
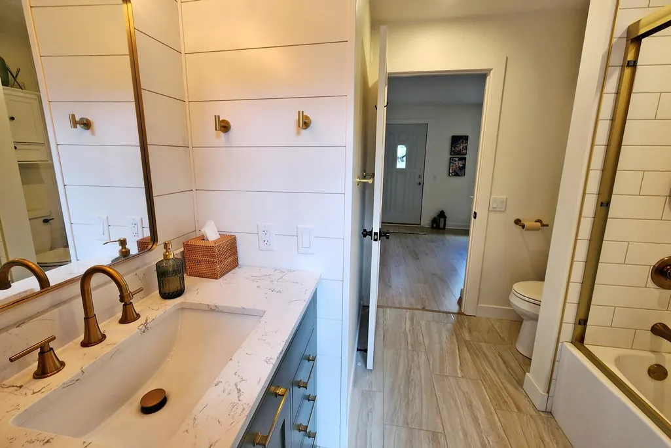
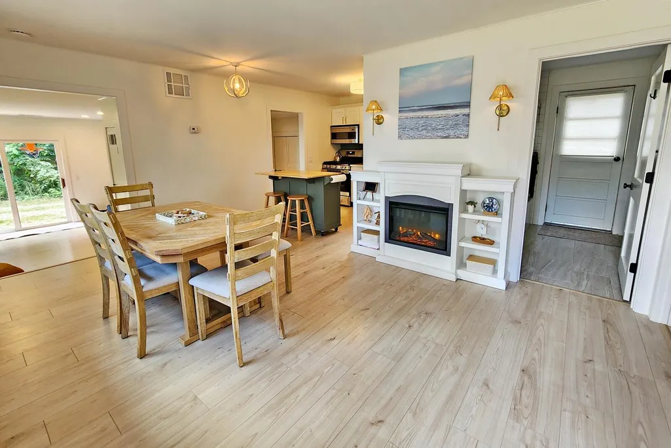
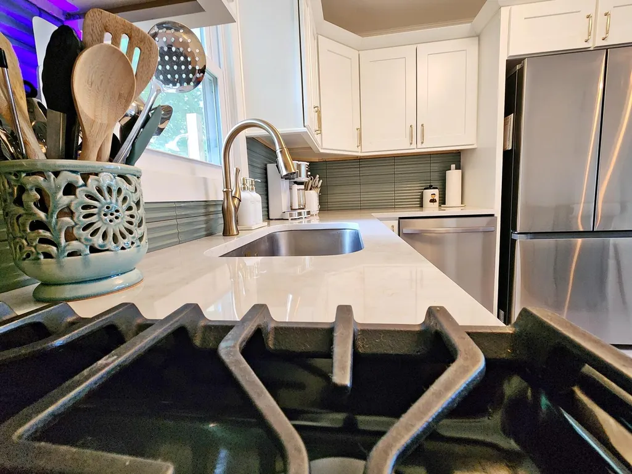
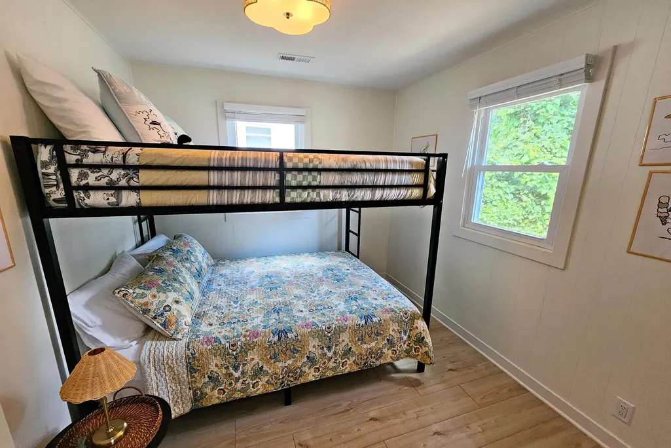
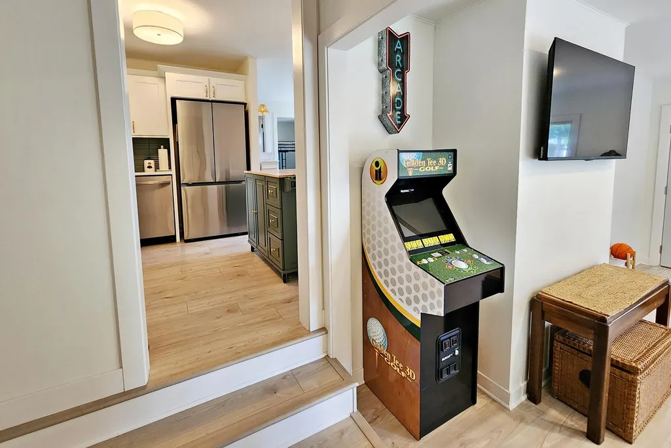
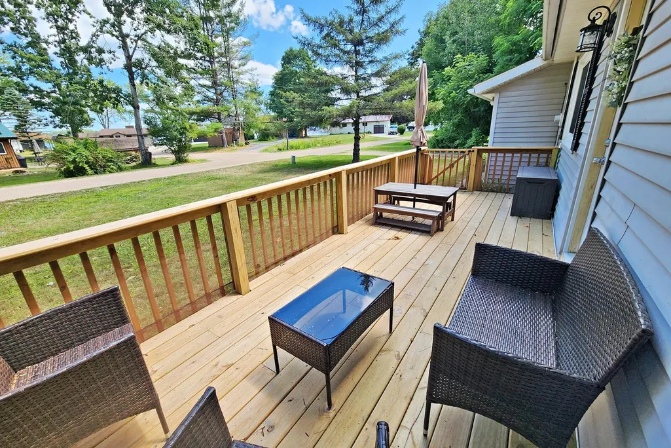
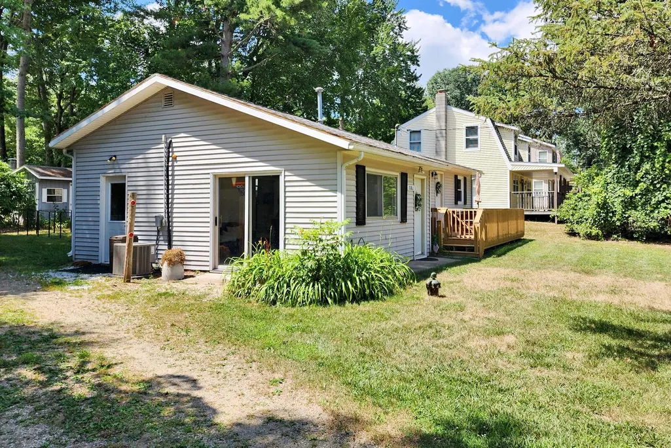
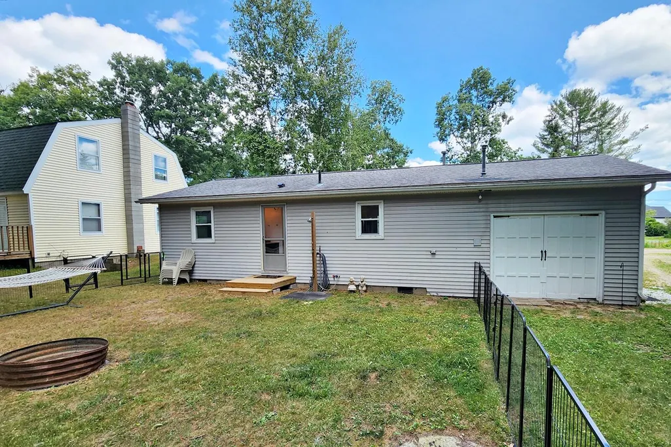
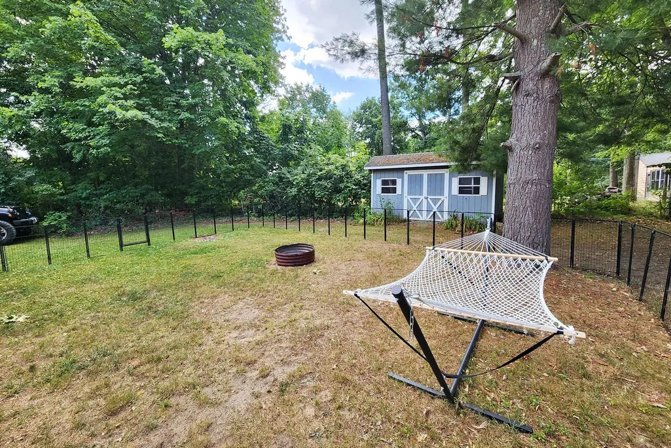
Weekend getaway, year-round retreat, or cozy starter home—this beautifully remodeled 2-bedroom, 1-bath cottage in Canadian Lakes is ready to impress. Nearly everything has been updated, including the kitchen, bathroom, plumbing, electrical, HVAC, and more, giving the home the feel of new construction. Just a short walk from all-sports Main Canadian Lake and its many amenities, this property offers an ideal location for year-round enjoyment. The open floor plan seamlessly connects the entry, dining area, and kitchen while maintaining distinct living spaces. The sunken living room features sliding glass doors opening to spacious side and back yards, perfect for relaxing or entertaining. A storage shed provides plenty of space for lake toys and outdoor equipment. The home could also be offered fully furnished for the right price. Tucked near the end of a quiet street, this charming cottage combines privacy, modern updates, and an outstanding location.
| Price History | |
|---|---|
| 7/30/2026 | Listed $250,000 |
General Features
| Sewer | Septic Tank |
|---|---|
| Heating | Forced Air |
| Cooling | Central Air |
| Utilities | Natural Gas Connected |
| Possession | Close Of Escrow |
| Roof | Composition |
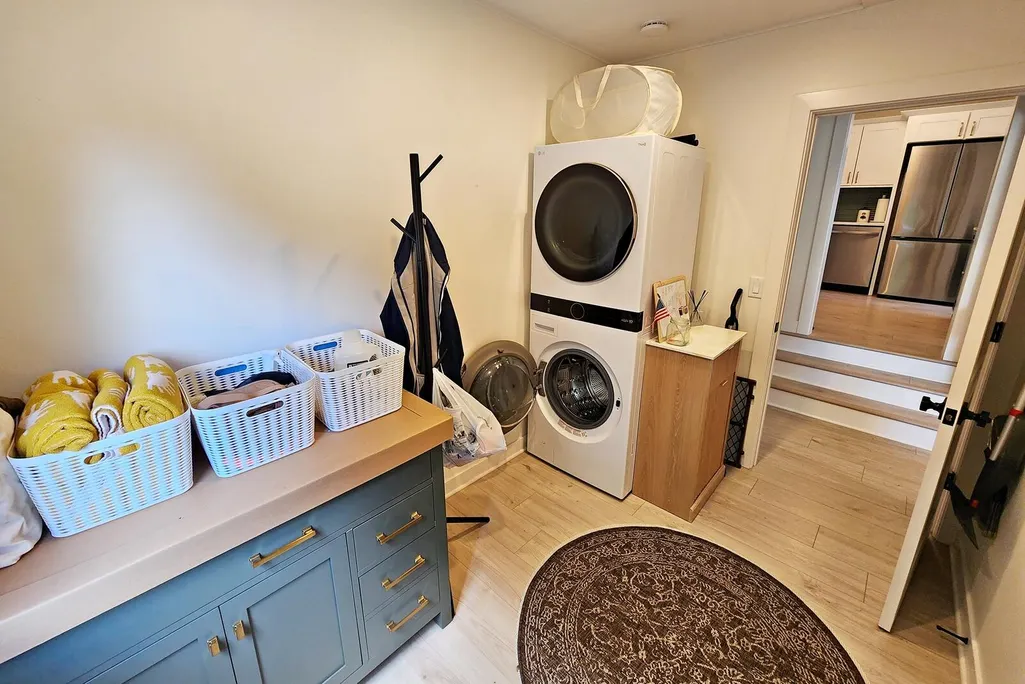
| Appliances | Dryer,Range,Refrigerator,Washer |
| HOA Fee | 898.0 |
| Association Fee Includes | Snow Removal |
| Architectural Style | Ranch |
| Construction Materials | Vinyl Siding |
| Year Built | 1960 |
| Stories Count | 1 |
| Township | Morton Twp |
| Property Subtype | Single Family Residence |
| Tax Year | 2026 |
| Ownership | Private Owned |
| Waterfront Features | Lake |
| Assoc Fee Paid Per | Annually |
| County | Mecosta |
| New Construction | No |
| Property Type | Residential |
| Association Amenities | Airport Landing Strip,Baseball Diamond,Beach Area,Campground,Clubhouse,Indoor Pool,Pool,Restaurant/Bar,Security,Tennis Court(s) |
| HOA | Yes |
| Subdivision Name | CANADIAN LAKES #1 |
| Garage Y/N | No |
| Other Structures | Shed(s) |
| Total Rooms | 6 |
| Full Baths | 1 |
| Status | Active |
| Directions | US 131 to Exit 131 (Stanwood),E to Northland Drive. S to Jefferson Street (Stanwood),E to Front Street (downtown Stanwood) S to Pierce Road. Pierce Road E to W Royal (in Canadian Lakes) to Third Stre |
| City | Canadian Lakes |
| Body of Water | Canadian Lakes |
| High School District | Chippewa Hills |
| Zoning Description | Residential |
| Lot Size Units | Acres |
| Lot Size Square Feet | 14375.0 |
| Carport Y/N | No |
| Listing Terms | Cash,Rural Development,MSHDA,Conventional |
| Land Lease Y/N | No |
| Tax Annual Amount | 3233.0 |
| Home Warranty Y/N | No |
| Lease Renewal Y/N | No |
| Additional Parcels Y/N | No |
| Rent Control Y/N | No |
| Virtual Tour | https://tours.tourfactory.com/tours/tour.asp?t=3249751&r=https%3A%2F%2Fpowerhouse%2Etourfactory%2Ecom%2F |
| Standard Status | Active |
| Occupancy Type | Vacant |
| Tax Assessed Value | 72900 |
| MobileHomeRemainsYN | No |
| Legal Description | SEC 29 T14N R8W LOTS 72,73 CANADIAN LAKES #1 LOT AGREEMENT |
| Senior Community | None |
Interior Features
| Interior Amenities | Center Island |
|---|---|
| Basement | Partial |
| Flooring | Carpet,Laminate,Vinyl |
| Air Conditioning Y/N | Yes |
| Heating Y/N | Yes |
| Window Features | Insulated Windows |
| Fireplace Y/N | Yes |
| Laundry Features | Main Level |
| Total Bedrooms | 2 |
| Main Level Bedrooms | 2 |
| Total Baths | 1 |
Exterior Features
| Lot Features | Level,Recreational,Wooded,Golf Community |
|---|---|
| Water Source | Well |
| Lot Size Area | 0.33 |
| Spa | No |
| Building Area Total | 914.0 |
| Lot Dimensions | 120 x 120 |
| Lot Size Acres | 0.33 |
| Waterfront Y/N | No |
| Crops Included Y/N | No |
| Horse Y/N | No |
| Irrigation Water Rights Y/N | No |
| All Sports | True |
Amenities
- Foreclosure
- Views
- Short Sale
- New Construction
- Adult 55+
- Lease To Own
- No HOA Fees
- Furnished
- Primary On Main
- Air Conditioning
- Seller Finance
- Green
- Fixer Upper
- Horse
- Golf
- Fireplace
- Deck
- Garage
- Basement
- Pool
Property vs Single Family Average in 49346
Price
Taxes
Year Built
 Listing information is provided by Participants of the MichRIC MLS. IDX information is provided exclusively for personal, non-commercial use, and may not be used for any purpose other than to identify prospective properties consumers may be interested in purchasing. Information deemed reliable but not guaranteed. ©: MichRIC MLS. Last Update September 27, 2026 7:20 PM UTC
 Greater Lansing Association of Realtors® (GLAR) All information deemed reliable but not guaranteed. All properties are subject to prior sale, change or withdrawal. Neither listing broker(s) or information provider(s) shall be responsible for any typographical errors, misinformation, misprints and shall be held totally harmless. Listing(s) information is provided for consumer's personal, non-commercial use and may not be used for any purpose other than to identify prospective properties consumers
