










Address
6479 Ridgemont Drive Se, Grand Rapids, MI
Price
$ 569,900
Property Attributes
- MLS#26041605
- TypeSingle Family
- Listing Status Pending
- CountyKENT
- CityGrand Rapids
- AreaCascade Twp
- NeighborhoodCascade Twp
- Zip49546
- StyleRanch
- Year Built1976
- Taxes$ 4131
- Price$ 569,900
- Bedrooms4
- Full Bathrooms2
- Half Bathrooms1
- Sqr Footage2854
- Lot Size0.38 Acres
Data Source:
Michigan Regional Information Center (MICHRIC)
Property Description
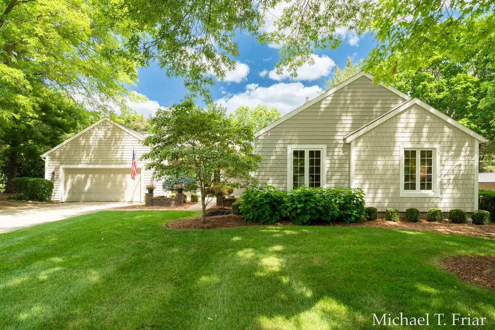
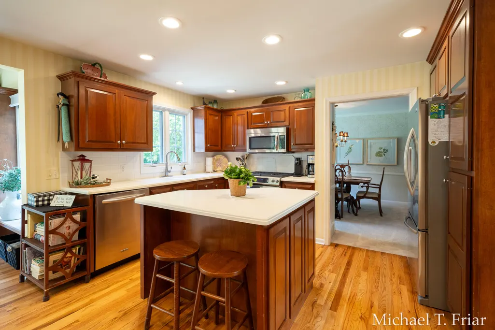
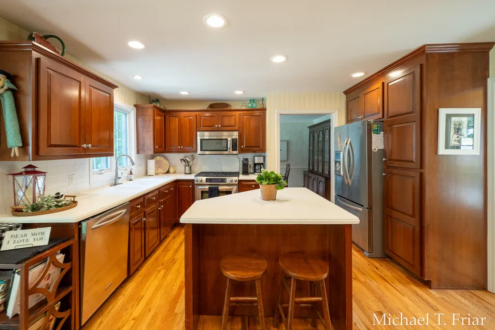
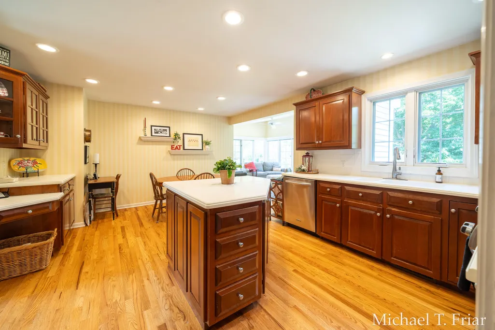
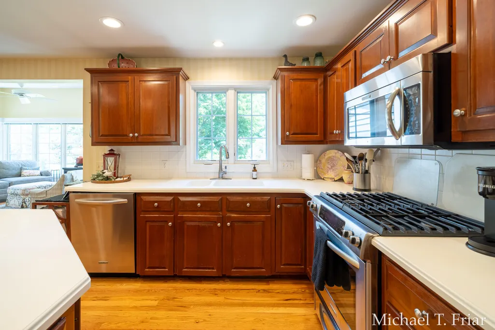
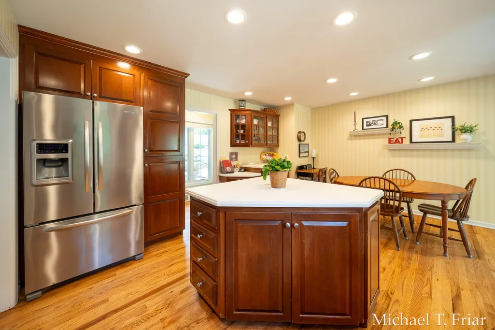
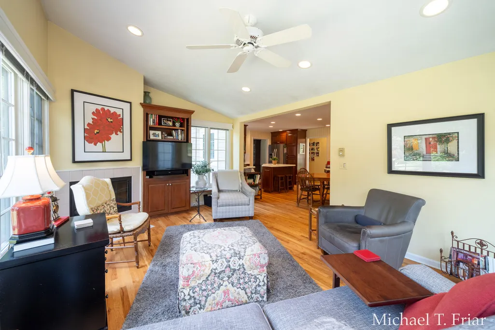
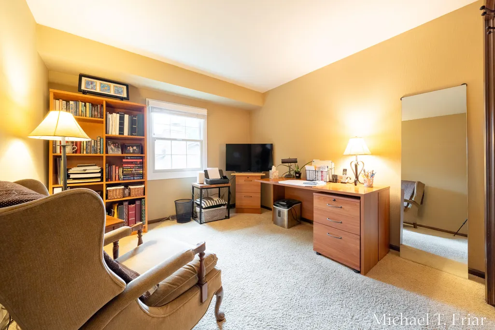
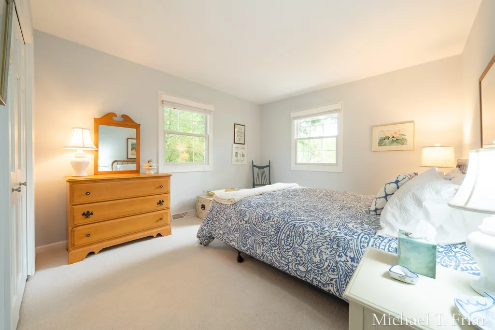
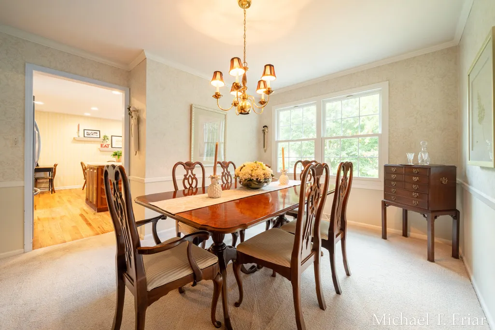
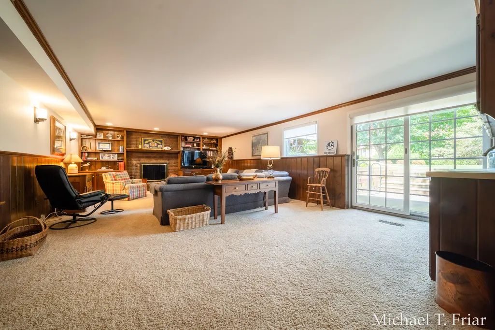
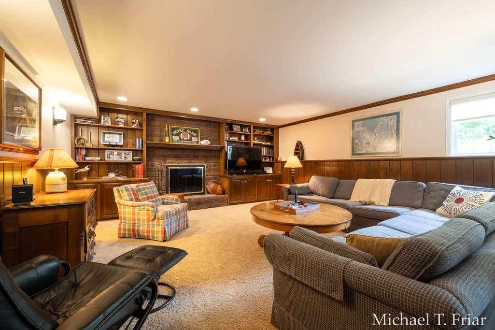
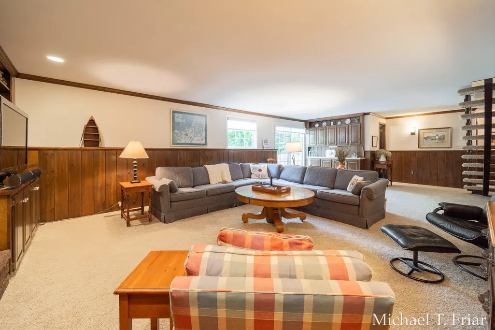
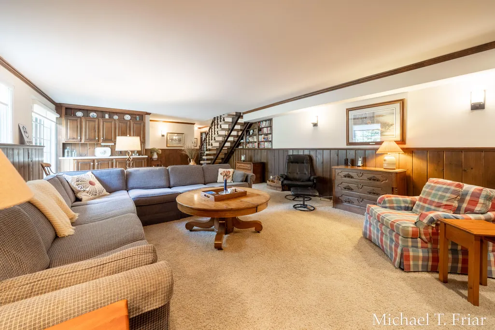
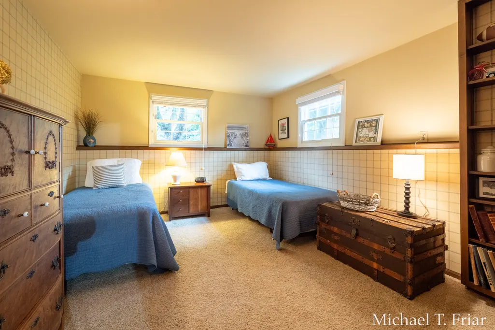
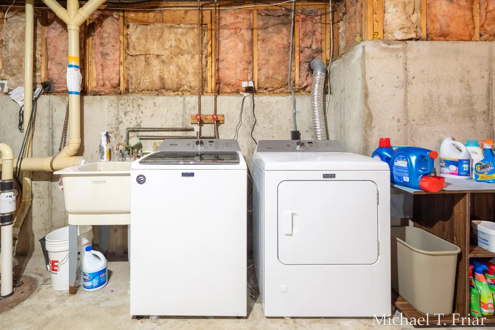
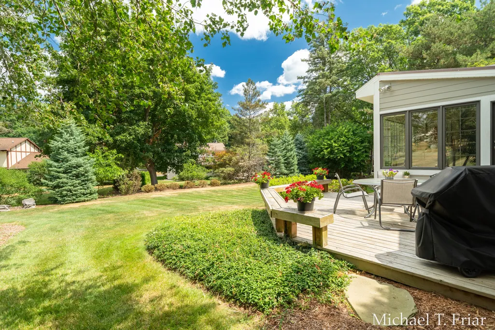
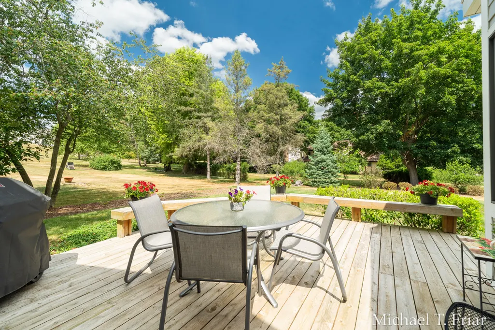
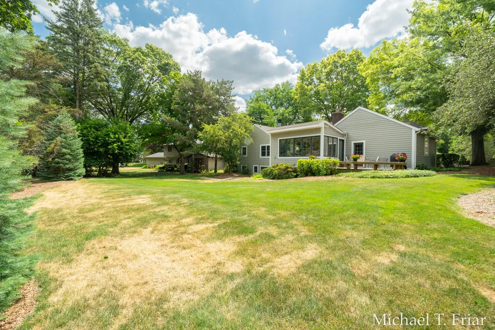
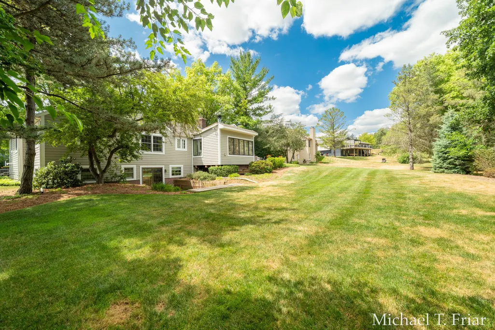
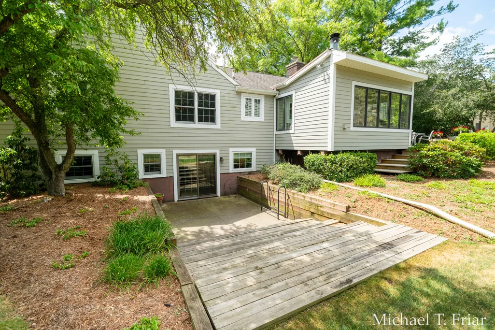
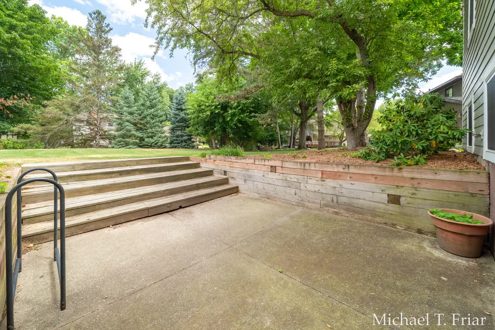
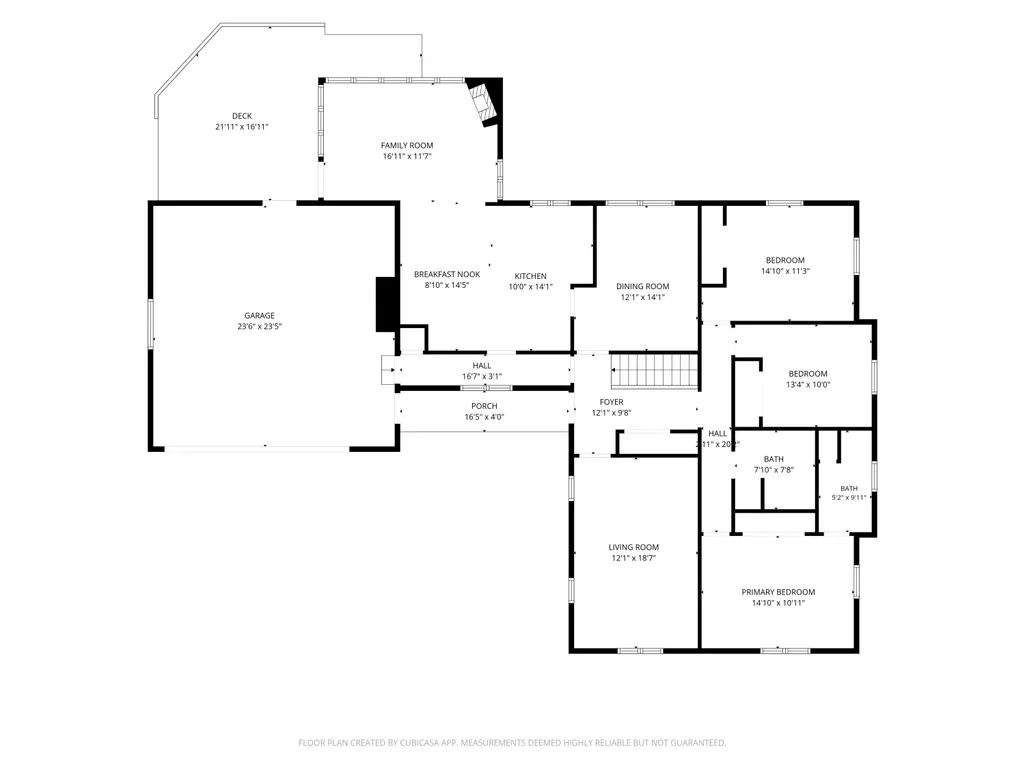
Don't miss this WONDERFUL 4-bedroom, 2.5-bath walkout ranch in the heart of Cascade! This beautifully maintained home features a welcoming foyer with hardwood floors, formal living room with vaulted ceiling, formal dining room, and a spacious open kitchen with center island/snack bar, built-in desk, eating area, solid-surface countertops, and stainless steel appliances that remain. The kitchen opens to a fantastic 4-season room with fireplace and access to the deck—perfect for relaxing or entertaining. The main level offers a spacious owners' en-suite, two additional bedrooms, and a second full bath. The walkout level features a large rec room with fireplace and wet bar, slider to the patio and backyard, plus a fourth bedroom, half bath, huge storage room, and laundry. Maytag washer and dryer remain. The updates are impressive: newer roof, NEW 2025 two-zoned furnace and A/C, new Hardie-board exterior, new windows, underground sprinkling, and a 13KW whole-home automatic generator. Thi This home offers space, comfort, and peace of mind in a fantastic Cascade location. COME SEE THIS HOME TODAY!
| Elementary School | Middle School | High School |
|---|---|---|
| Pine Ridge Elementary School | Central Middle School | Forest Hills Central High School |
| Price History | |
|---|---|
| 8/10/2026 | Listed $569,900 |
General Features
| Sewer | Septic Tank |
|---|---|
| Heating | Baseboard,Forced Air |
| Cooling | Attic Fan,Central Air |
| Utilities | Phone Available,Natural Gas Available,Electricity Available,Cable Available,Phone Connected,Natural Gas Connected,Cable Connected,Storm Sewer,High-Speed Internet |
| Possession | Close Plus 30 Days |
| Roof | Shingle |
| Appliances | Humidifier,Dishwasher,Dryer,Microwave,Oven,Refrigerator,Washer |
| Garage Spaces | 2.0 |
| Architectural Style | Ranch |
| Construction Materials | HardiPlank Type |
| Year Built | 1976 |
| Stories Count | 2 |
| Township | Cascade Twp |
| Property Subtype | Single Family Residence |
| Tax Year | 2026 |
| Ownership | Private Owned |
| County | Kent |
| New Construction | No |
| Property Type | Residential |
| Attached Garage | Yes |
| Subdivision Name | Forest Ridge Estates |
| Garage Y/N | Yes |
| Total Rooms | 11 |
| Full Baths | 2 |
| Status | Pending |
| Directions | From 28th St. & Thornhills,Go S on Thornhills (which changes names to Thornapple River Dr.) about 1 mile to Ridgemont,Go E to home. |
| City | Grand Rapids |
| High School District | Forest Hills |
| Zoning Description | Res |
| Lot Size Units | Acres |
| Lot Size Square Feet | 16447.0 |
| Carport Y/N | No |
| Listing Terms | Cash,FHA,VA Loan,Conventional |
| Land Lease Y/N | No |
| Tax Annual Amount | 4131.86 |
| Home Warranty Y/N | No |
| Lease Renewal Y/N | No |
| Additional Parcels Y/N | No |
| Rent Control Y/N | No |
| Standard Status | Pending |
| Occupancy Type | Owner |
| Tax Assessed Value | 132381 |
| MobileHomeRemainsYN | No |
| Legal Description | LOT 7 * FOREST RIDGE ESTATES |
| Senior Community | None |
Interior Features
| Interior Amenities | Ceiling Fan(s),Broadband,Garage Door Opener,Wet Bar,Center Island,Eat-in Kitchen,Pantry |
|---|---|
| Basement | Walk-Out Access |
| Flooring | Carpet,Tile,Wood |
| Total Fireplaces | 2 |
| Fireplace Features | Recreation Room,Other |
| Air Conditioning Y/N | Yes |
| Heating Y/N | Yes |
| Window Features | Replacement,Insulated Windows |
| Fireplace Y/N | Yes |
| Half Baths | 1 |
| Laundry Features | Lower Level |
| Total Bedrooms | 4 |
| Below Grade Finished Area | 0.0 |
| Main Level Bedrooms | 3 |
| Total Baths | 3 |
| Pantry | True |
Exterior Features
| Parking Features | Garage Faces Front,Garage Door Opener,Attached |
|---|---|
| Lot Features | Wooded |
| Water Source | Public |
| Lot Size Area | 0.38 |
| Spa | No |
| Building Area Total | 1768.0 |
| Lot Dimensions | 110 x 150 |
| BuyerOfficeFax | 000-000-0000 |
| Lot Size Acres | 0.38 |
| Road Surface Type | Paved |
| Waterfront Y/N | No |
| Other Equipment | Generator |
| Crops Included Y/N | No |
| Horse Y/N | No |
| Irrigation Water Rights Y/N | No |
Amenities
- Foreclosure
- Views
- Short Sale
- New Construction
- Adult 55+
- Lease To Own
- No HOA Fees
- Furnished
- Primary On Main
- Air Conditioning
- Seller Finance
- Green
- Fixer Upper
- Horse
- Golf
- Fireplace
- Deck
- Garage
- Basement
- Pool
Property vs Single Family Average in 49546
Price
Taxes
Year Built
Visits
 Listing information is provided by Participants of the MichRIC MLS. IDX information is provided exclusively for personal, non-commercial use, and may not be used for any purpose other than to identify prospective properties consumers may be interested in purchasing. Information deemed reliable but not guaranteed. ©: MichRIC MLS. Last Update September 27, 2026 7:20 PM UTC
 Greater Lansing Association of Realtors® (GLAR) All information deemed reliable but not guaranteed. All properties are subject to prior sale, change or withdrawal. Neither listing broker(s) or information provider(s) shall be responsible for any typographical errors, misinformation, misprints and shall be held totally harmless. Listing(s) information is provided for consumer's personal, non-commercial use and may not be used for any purpose other than to identify prospective properties consumers
