







Address
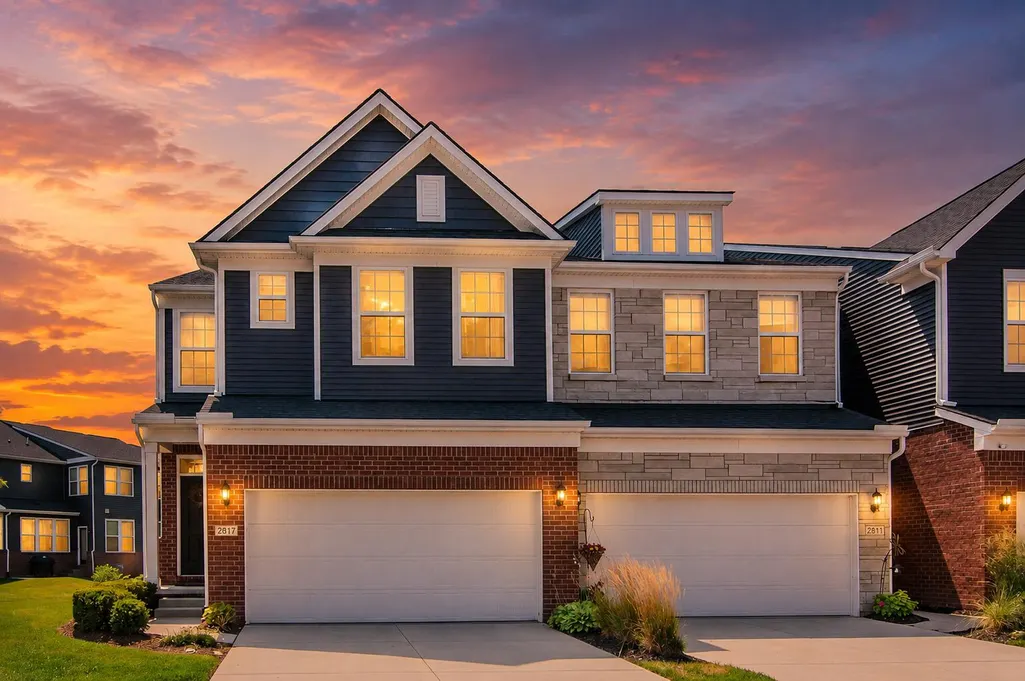
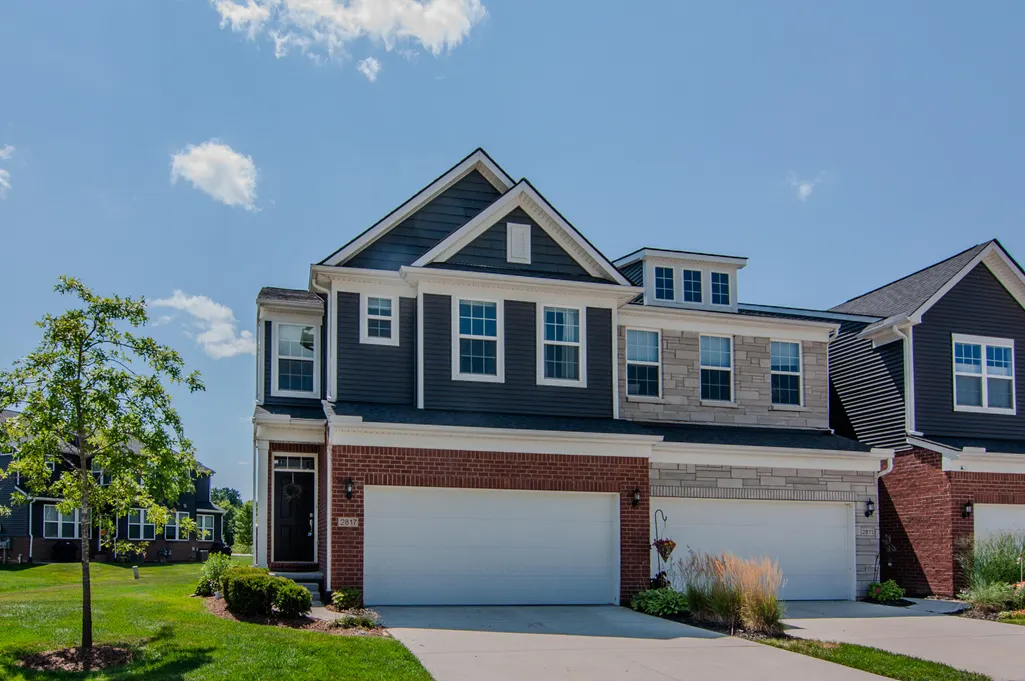
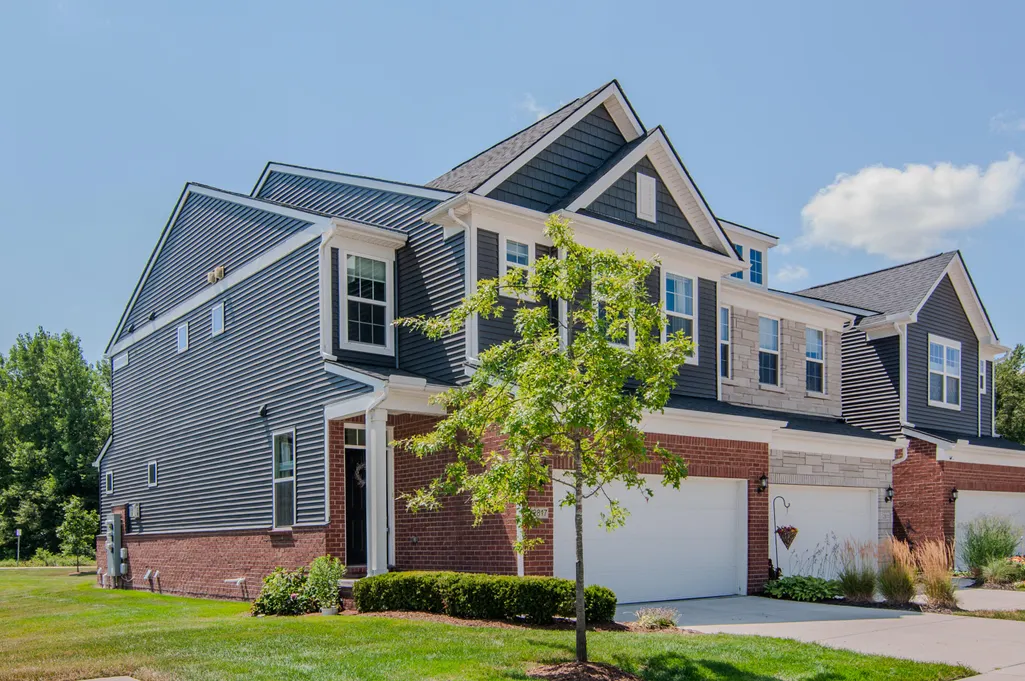
2817 Fairgrove Crescent, Ann Arbor, MI
Price
$ 524,900
Property Attributes
- MLS#26041982
- TypeCondos
- Listing Status Active
- CountyWASHTENAW
- CityAnn Arbor
- AreaPittsfield Charter Twp
- NeighborhoodPittsfield Charter Twp
- Zip48108
- StyleTownhouse
- Year Built2021
- Taxes$ 9246
- Price$ 524,900
- Bedrooms4
- Full Bathrooms3
- Half Bathrooms1
- Sqr Footage3084
Data Source:
Michigan Regional Information Center (MICHRIC)
Property Description
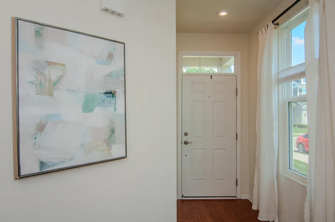
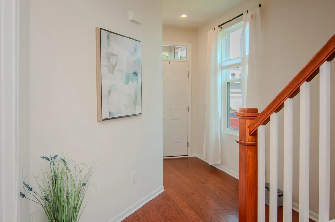
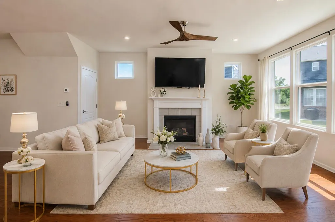
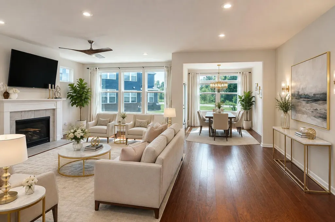
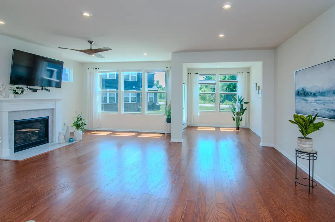
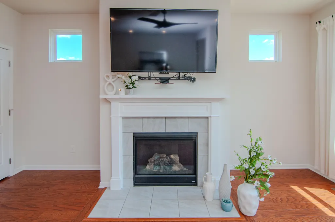
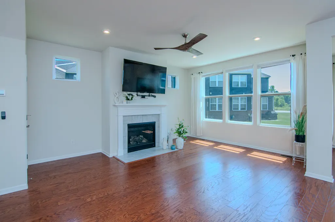
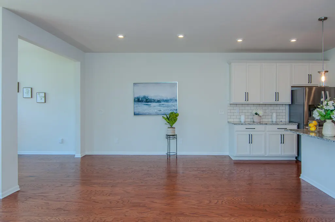
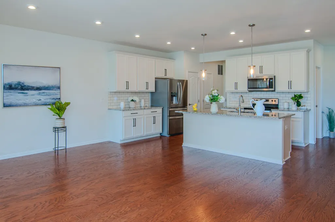
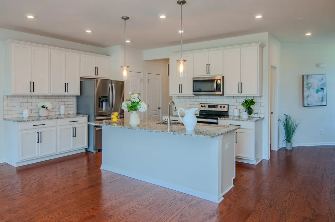
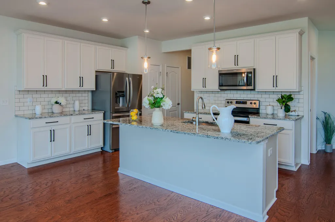
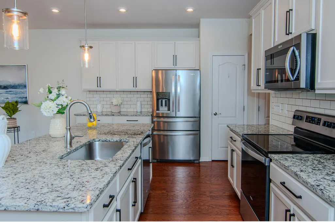
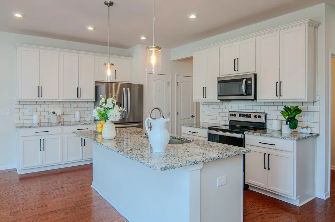
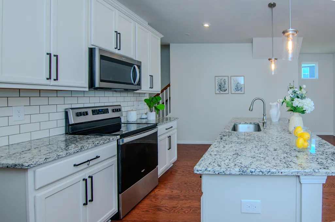
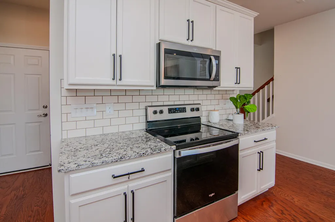
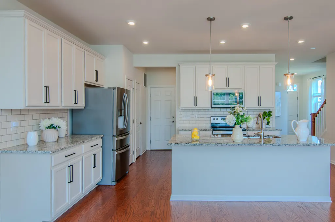
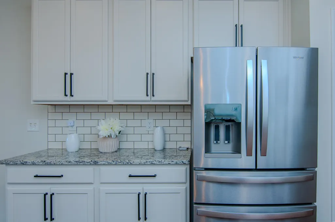
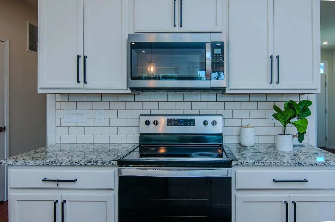
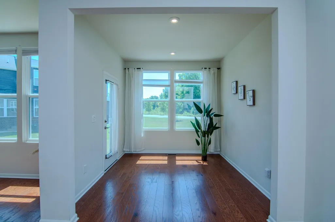
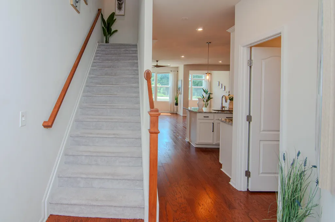
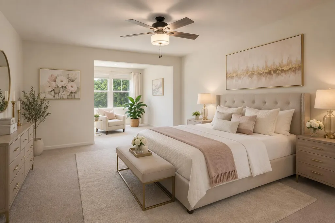
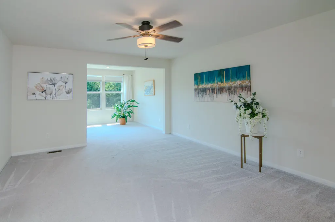
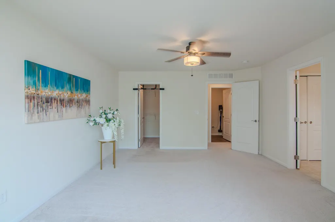
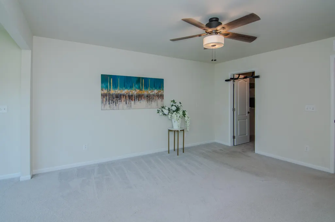
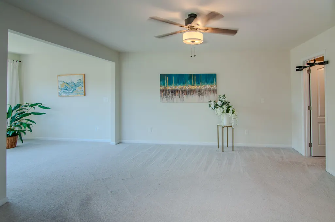
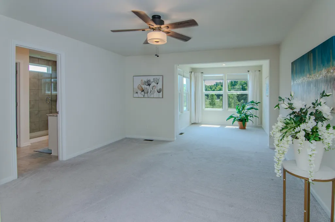
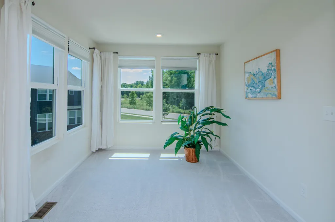
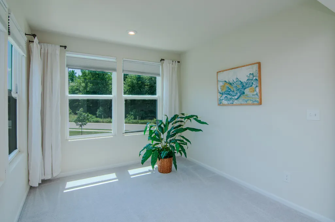
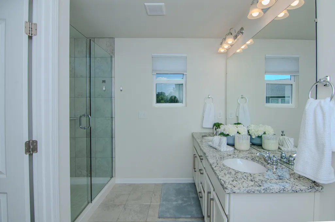
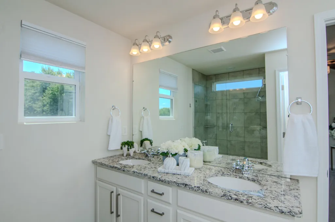
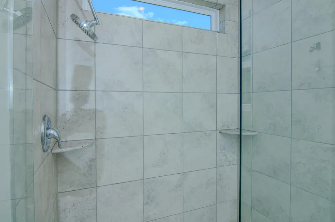
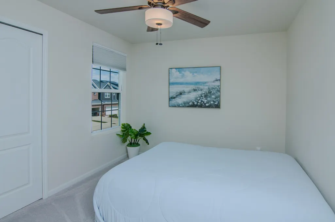
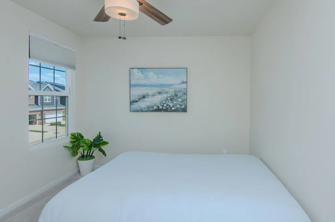
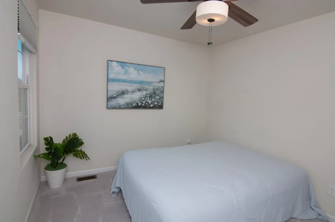
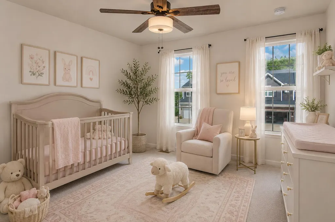
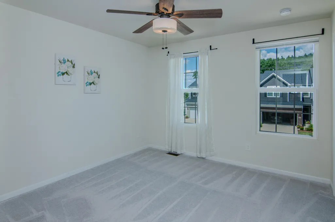
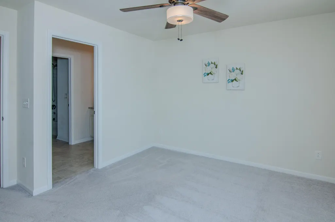
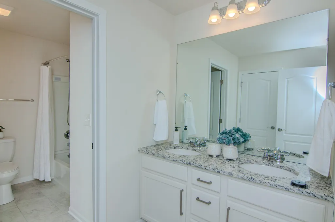
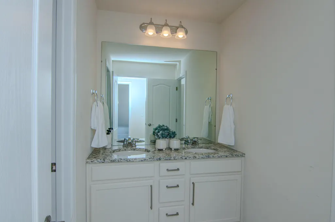
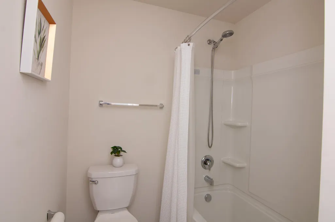
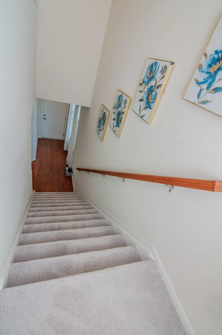
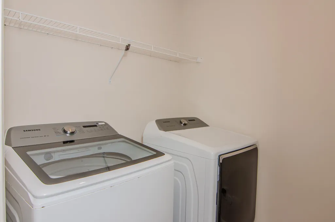
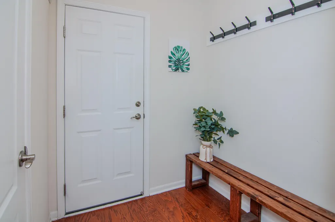
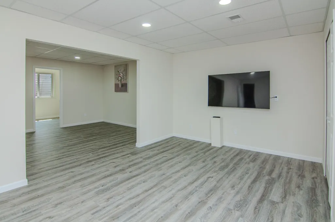
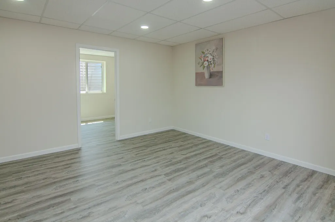
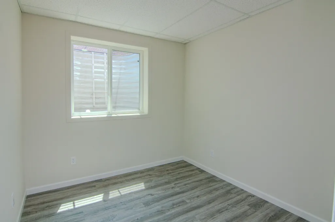
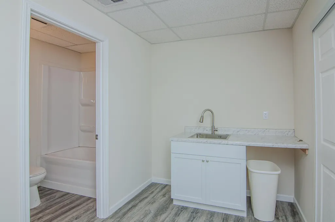
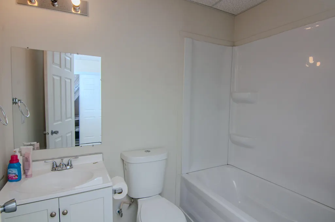
Welcome this sun-filled end-unit townhome featuring an open-concept floor plan, sophisticated finishes, and numerous upgrades. The impressive kitchen serves as the heart of the home with abundant cabinetry, granite countertops, tile backsplash, stainless steel appliances, and an expansive center island. Rich hardwood flooring flows throughout the main level, a spacious living room with a inviting fireplace opens seamlessly to the dining area—ideal for everyday living and entertaining. A convenient half bath, mudroom, and bright sunroom leading to the backyard patio. Upstairs, the expansive primary suite is a true retreat, offering a separate sitting area and luxurious ensuite bath with a frameless glass shower, floor-to-ceiling tile, and granite dual-sink vanity. Two additional bedrooms, a full bath provide comfortable and flexible space for family, guests, or a home office, and convenient second-floor laundry. The newly finished basement, completely an additional bedroom with an egress window, extensive lighting, with a full bath, wet bar and entertainment area offers outstanding potential for additional living space tailored to your needs. Ideally located in Ann Arbor with the advantage of lower township taxes and convenient access to high ways, this exceptional home is just minutes from area hospitals, universities, parks, shopping, dining, and entertainment. Move-in ready and beautifully maintained.
| Price History | |
|---|---|
| 8/11/2026 | Listed $539,900 |
| 9/18/2026 | 3$524,900 |
General Features
| Sewer | Public |
|---|---|
| Heating | Forced Air |
| Cooling | Central Air |
| Possession | Close Of Escrow |
| Roof | Shingle |
| Appliances | Humidifier,Cooktop,Dishwasher,Disposal,Dryer,Microwave,Oven,Refrigerator,Washer |
| HOA Fee | 248.0 |
| Garage Spaces | 2.0 |
| Association Fee Includes | Snow Removal,Lawn/Yard Care |
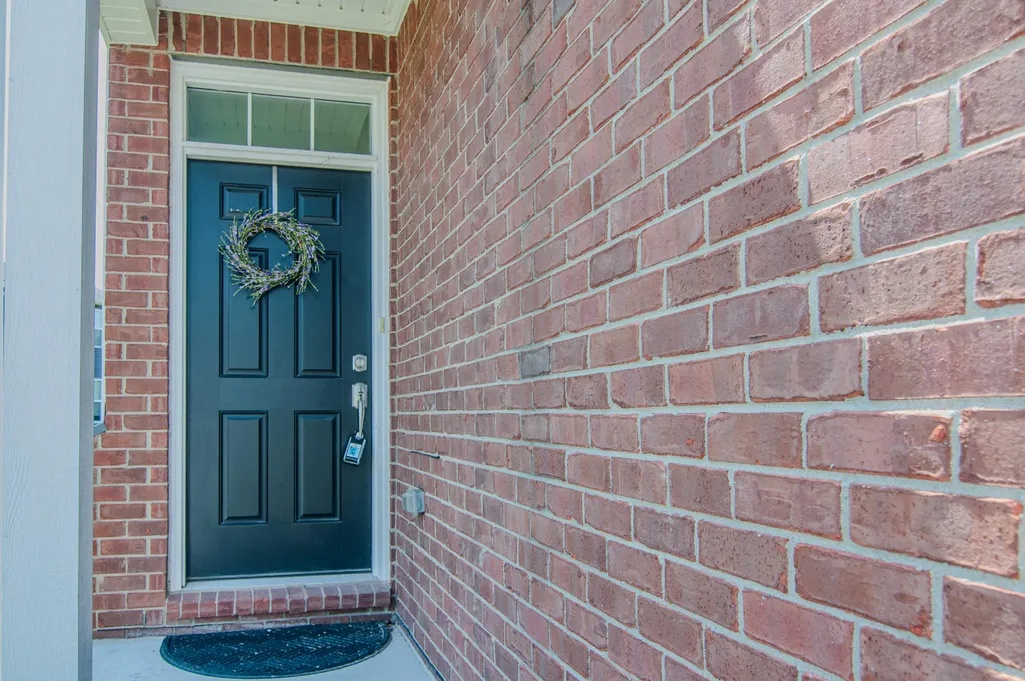
| Construction Materials | Aluminum Siding,Brick,Stone |
| Year Built | 2021 |
| Stories Count | 2 |
| Township | Pittsfield Charter Twp |
| Property Subtype | Condominium |
| Tax Year | 2025 |
| Ownership | Private Owned |
| Assoc Fee Paid Per | Monthly |
| County | Washtenaw |
| New Construction | No |
| Property Type | Residential |
| Association Amenities | End Unit |
| HOA | Yes |
| Attached Garage | Yes |
| Subdivision Name | VILLAS AT PITTSFIELD GLEN |
| Garage Y/N | Yes |
| Total Rooms | 12 |
| Full Baths | 3 |
| Status | Active |
| Directions | Sub is on NW corner of Textile & Platt. Platt to Prairie View,Left onto Whispering Springs,Left onto Fairgrove Crescent. Or,Textile to Whispering Springs,Right onto Fairgrove Crescent. |
| City | Ann Arbor |
| High School District | Ann Arbor |
| Zoning Description | R-3 |
| Lot Size Units | Acres |
| Lot Size Square Feet | 0.0 |
| Carport Y/N | No |
| Listing Terms | Cash,Conventional |
| Land Lease Y/N | No |
| Tax Annual Amount | 9246.73 |
| Home Warranty Y/N | No |
| Lease Renewal Y/N | No |
| Additional Parcels Y/N | No |
| Rent Control Y/N | No |
| Virtual Tour | https://drive.google.com/file/d/1B5rN-A3PwvyCsfKPFQFCMPd12ic-uVNs/view?usp=sharing |
| Structure Type | Townhouse |
| Standard Status | Active |
| Occupancy Type | Vacant |
| Tax Assessed Value | 255207 |
| MobileHomeRemainsYN | No |
| Legal Description | NEW CONDOMINIUM M.D. L5309 P990 07/2019 UNIT 30,VILLAS AT PITTSFIELD GLEN SPLIT ON 09/03/2019 FROM L -12-22-400-023; |
| Senior Community | None |
Interior Features
| Interior Amenities | Garage Door Opener,Center Island,Eat-in Kitchen |
|---|---|
| Basement | Full |
| Flooring | Carpet,Engineered Hardwood,Tile |
| Total Fireplaces | 1 |
| Fireplace Features | Family Room |
| Air Conditioning Y/N | Yes |
| Heating Y/N | Yes |
| Fireplace Y/N | Yes |
| Half Baths | 1 |
| Laundry Features | In Unit,Upper Level |
| Total Bedrooms | 4 |
| Below Grade Finished Area | 820.0 |
| Total Baths | 4 |
Exterior Features
| Parking Features | Garage Faces Front,Attached |
|---|---|
| Water Source | Public |
| Spa | No |
| Building Area Total | 2264.0 |
| Lot Size Acres | 0.0 |
| Road Surface Type | Paved |
| Waterfront Y/N | No |
| Crops Included Y/N | No |
| Horse Y/N | No |
| Irrigation Water Rights Y/N | No |
Amenities
- Foreclosure
- Views
- Short Sale
- New Construction
- Adult 55+
- Lease To Own
- No HOA Fees
- Furnished
- Pets
- Primary On Main
- Air Conditioning
- Seller Finance
- Green
- Fixer Upper
- Horse
- Golf
- Fireplace
- Deck
- Garage
- Basement
- Pool
Property vs Condos Average in 48108
Price
Taxes
Year Built
Visits
 Listing information is provided by Participants of the MichRIC MLS. IDX information is provided exclusively for personal, non-commercial use, and may not be used for any purpose other than to identify prospective properties consumers may be interested in purchasing. Information deemed reliable but not guaranteed. ©: MichRIC MLS. Last Update September 27, 2026 7:20 PM UTC
 Greater Lansing Association of Realtors® (GLAR) All information deemed reliable but not guaranteed. All properties are subject to prior sale, change or withdrawal. Neither listing broker(s) or information provider(s) shall be responsible for any typographical errors, misinformation, misprints and shall be held totally harmless. Listing(s) information is provided for consumer's personal, non-commercial use and may not be used for any purpose other than to identify prospective properties consumers
