






Address
1040 N Wayne Road, Westland, MI
Price
$ 189,900
Property Attributes
- MLS#26043678
- TypeCondos
- Listing Status Active
- CountyWAYNE
- CityWestland
- AreaWestland
- NeighborhoodWestland
- Zip48185
- Style
- Year Built1962
- Taxes$ 2700
- Price$ 189,900
- Bedrooms1
- Full Bathrooms1
- Half Bathrooms2
- Sqr Footage1755
- Lot Size0.1 Acres
Data Source:
Michigan Regional Information Center (MICHRIC)
Property Description
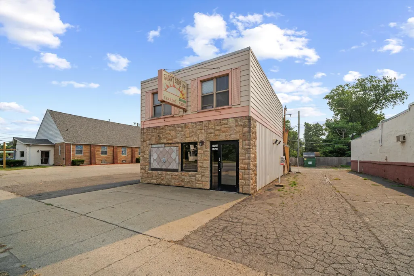
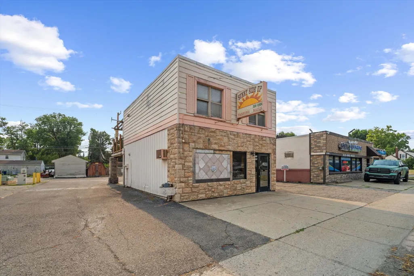
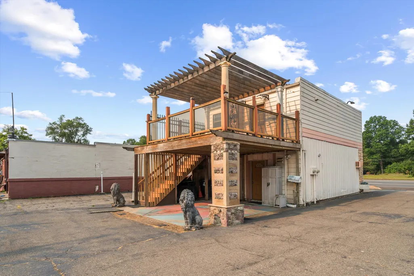
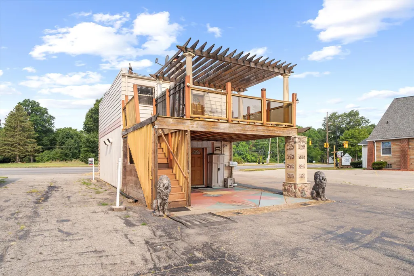
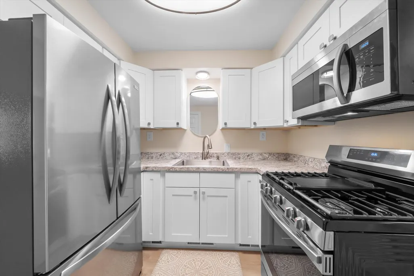
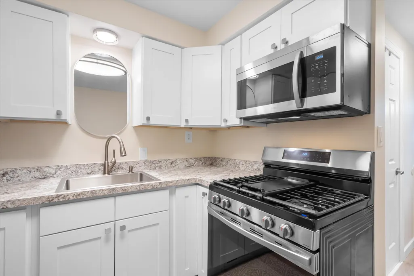
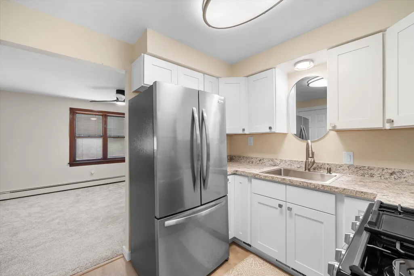
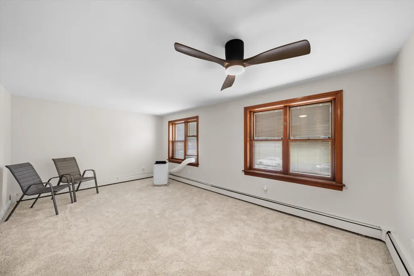
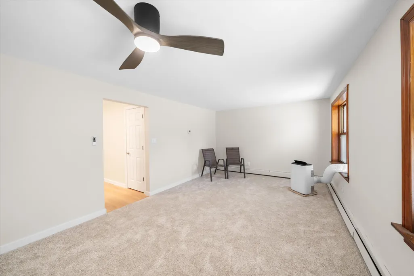
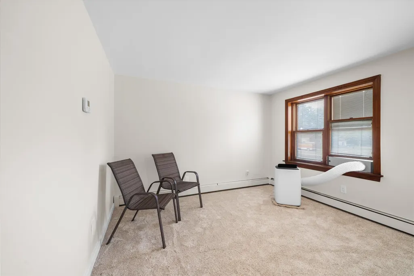
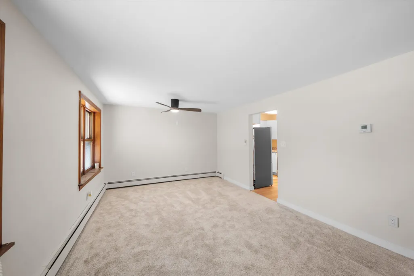
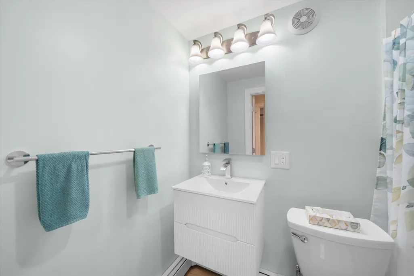
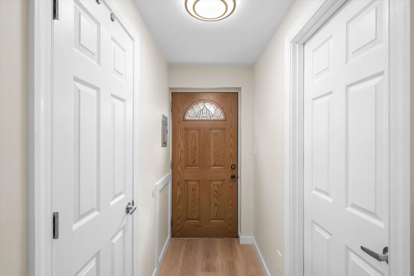
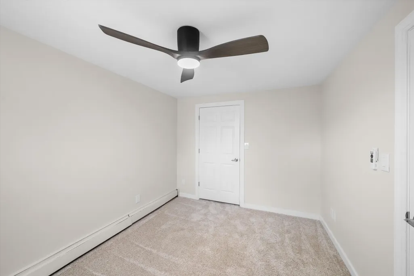
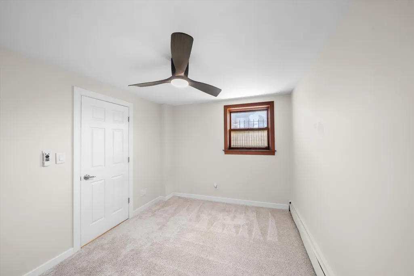
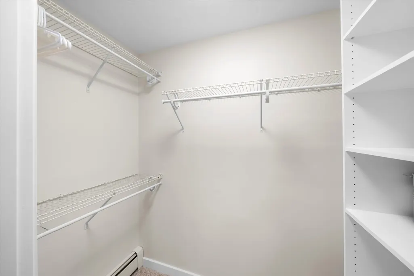
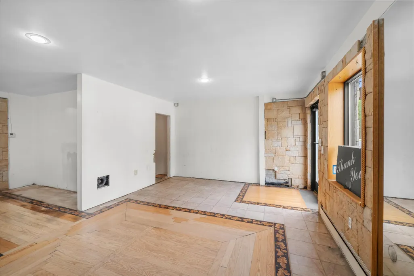
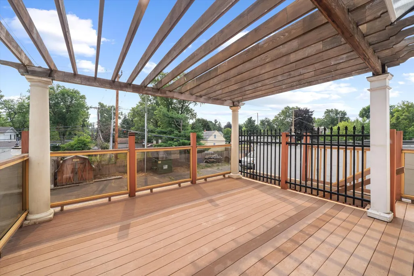
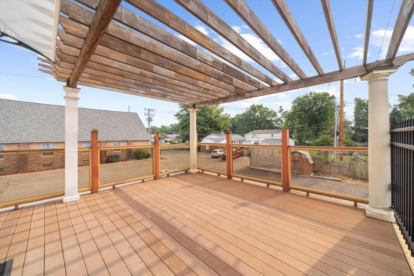
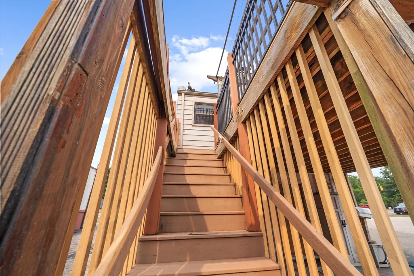
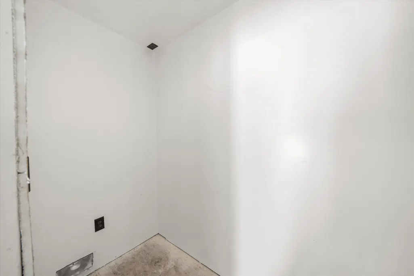
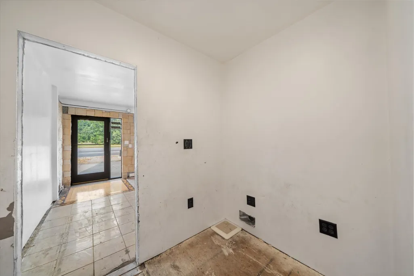
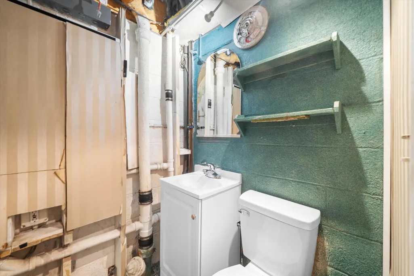
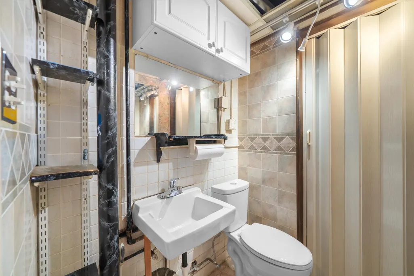
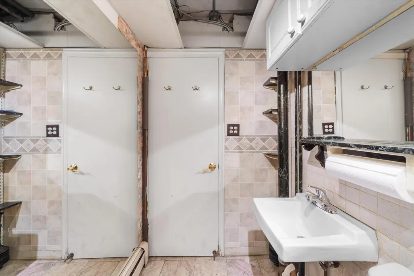
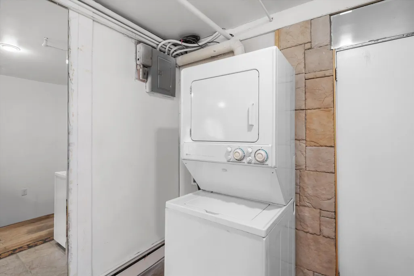
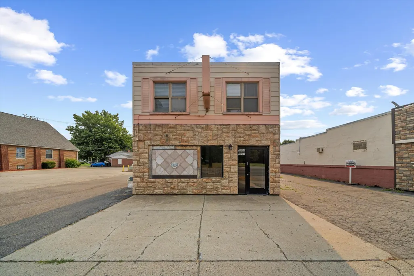
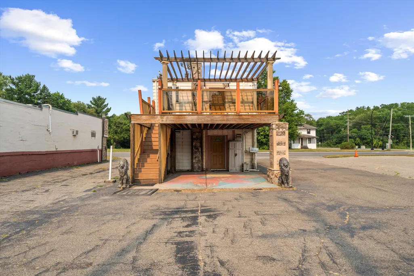
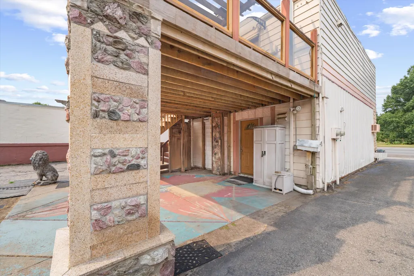
The BENEFIT of this property... see expanded view for details. The BENEFIT of this property... LIVE / WORK property, Live upstairs in a completely updated living quarters, Work on main level where the commercial space is ready for your buildout to meet your needs. The total usable space is over 1750 square feet (split evenly between each level), on double lot - Live / Work opportunity or lease out the lower level for easy rental income. Many excellent possibilities exist for this property. Located in Westland on high visibility N. Wayne Road just south of Marquette, this property is ready to fulfill your goals. Two parcels for one price. One parcel includes the building and parking, while the other parcel is addition parking. The apartment has been completely updated. NEW Carpet, NEW Cabinets, NEW Countertops, BRANDT NEW Appliances, UPDATE Bathroom with all NEW plumbing and lighting fixtures, FRESHLY Painted, NEW Lighting and Ceiling Fans, INSTALLED Closet Organizers, Pella Windows with built-in screens, and more. The living quarters include a large low maintenance deck with pergola, private entry and secure with ample parking alongside of building and behind building. The main level of the building is for your personal use with many COMMERCIAL uses. The options are endless - General office of insurance, law, real estate, financial advisor -high visibility location to help launch or improve their business, this is it. Other options could be and certainly not limited to Massage, Nail, Tattoo, Hair and other personal services. For an investor, own the building and have two rental income sources. For the entrepreneur, live upstairs while you run your business downstairs, lease it out, or just have your own private hobby/workshop. This is a very unique opportunity bound to get a lot of attention. Schedule your tour today! Need a loan? We have great lenders to serve you.
| Elementary School | Middle School | High School |
|---|---|---|
| Thomas Edison Elementary School | Stevenson Middle School | John Glenn High School |
| Price History | |
|---|---|
| 8/19/2026 | Listed $189,900 |
General Features
| Sewer | Public |
|---|---|
| Heating | Baseboard,Hot Water,Radiant |
| Cooling | Wall Unit(s),Window Unit(s) |
| Utilities | Phone Available,Natural Gas Available,Electricity Available,Cable Available,Phone Connected,Natural Gas Connected,Cable Connected,High-Speed Internet |
| Possession | Close Of Escrow |
| Roof | Other |
| Appliances | Built-In Electric Oven,Disposal,Dryer,Microwave,Range,Refrigerator,Washer |
| Architectural Style | Other |
| Security Features | Smoke Detector(s) |
| Construction Materials | Aluminum Siding,Stone,Wood Siding |
| Year Built | 1962 |
| Stories Count | 2 |
| Township | Westland |
| Property Subtype | Condominium |
| Tax Year | 2025 |
| Ownership | Private Owned |
| County | Wayne |
| New Construction | No |
| Property Type | Residential |
| Subdivision Name | Wayne Marquette Sub |
| Garage Y/N | No |
| Total Rooms | 8 |
| Full Baths | 1 |
| Status | Active |
| Directions | From Ford Road go south on Wayne Road,property is on east side of N. Wayne just south of Marquette,Look for BRE Sign. Park along north side of building or directly behind. |
| City | Westland |
| High School District | Wayne-Westland |
| Zoning Description | CB-1 |
| Lot Size Units | Acres |
| Lot Size Square Feet | 4400.0 |
| Carport Y/N | No |
| Listing Terms | Other,Cash,Conventional |
| Land Lease Y/N | No |
| Tax Annual Amount | 2700.0 |
| Home Warranty Y/N | No |
| Lease Renewal Y/N | No |
| Additional Parcels Y/N | No |
| Rent Control Y/N | No |
| Standard Status | Active |
| Occupancy Type | Vacant |
| Tax Assessed Value | 5087 |
| MobileHomeRemainsYN | No |
| Legal Description | 16C58 LOT 58 ALSO W 1/2 ADJ VAC ALLEY WAYNE MARQUETTE SUB T2S R9E L53 P15 WCR ***and***16C59 LOT 59 ALSO W 1/2 ADJ VAC ALLEY WAYNE MARQUETTE SUB T2S R9E L53 P15 WCR |
| Senior Community | None |
| AttributionContact | Info@Brandt-RealEstate.com |
Interior Features
| Interior Amenities | Ceiling Fan(s),Broadband |
|---|---|
| Basement | Slab |
| Flooring | Carpet,Laminate,Other,Tile,Wood |
| Air Conditioning Y/N | Yes |
| Heating Y/N | Yes |
| Window Features | Screens,Replacement,Insulated Windows |
| Fireplace Y/N | No |
| Half Baths | 2 |
| Laundry Features | Common Area,Main Level,Other,Washer Hookup |
| Total Bedrooms | 1 |
| Total Baths | 3 |
Exterior Features
| Exterior Amenities | Balcony |
|---|---|
| Lot Features | Level,Sidewalk |
| Water Source | Public |
| Lot Size Area | 0.1 |
| Spa | No |
| Building Area Total | 1755.0 |
| Lot Dimensions | 40x110x40x110 |
| OwnerPhone | 248-938-0777 |
| Lot Size Acres | 0.1 |
| Road Surface Type | Paved |
| Waterfront Y/N | No |
| Other Equipment | Other |
| Crops Included Y/N | No |
| Horse Y/N | No |
| Irrigation Water Rights Y/N | No |
Amenities
- Foreclosure
- Views
- Short Sale
- New Construction
- Adult 55+
- Lease To Own
- No HOA Fees
- Furnished
- Pets
- Primary On Main
- Air Conditioning
- Seller Finance
- Green
- Fixer Upper
- Horse
- Golf
- Fireplace
- Deck
- Garage
- Basement
- Pool
Property vs Condos Average in 48185
Price
Taxes
Year Built
 Listing information is provided by Participants of the MichRIC MLS. IDX information is provided exclusively for personal, non-commercial use, and may not be used for any purpose other than to identify prospective properties consumers may be interested in purchasing. Information deemed reliable but not guaranteed. ©: MichRIC MLS. Last Update September 28, 2026 7:20 PM UTC
 Greater Lansing Association of Realtors® (GLAR) All information deemed reliable but not guaranteed. All properties are subject to prior sale, change or withdrawal. Neither listing broker(s) or information provider(s) shall be responsible for any typographical errors, misinformation, misprints and shall be held totally harmless. Listing(s) information is provided for consumer's personal, non-commercial use and may not be used for any purpose other than to identify prospective properties consumers
