















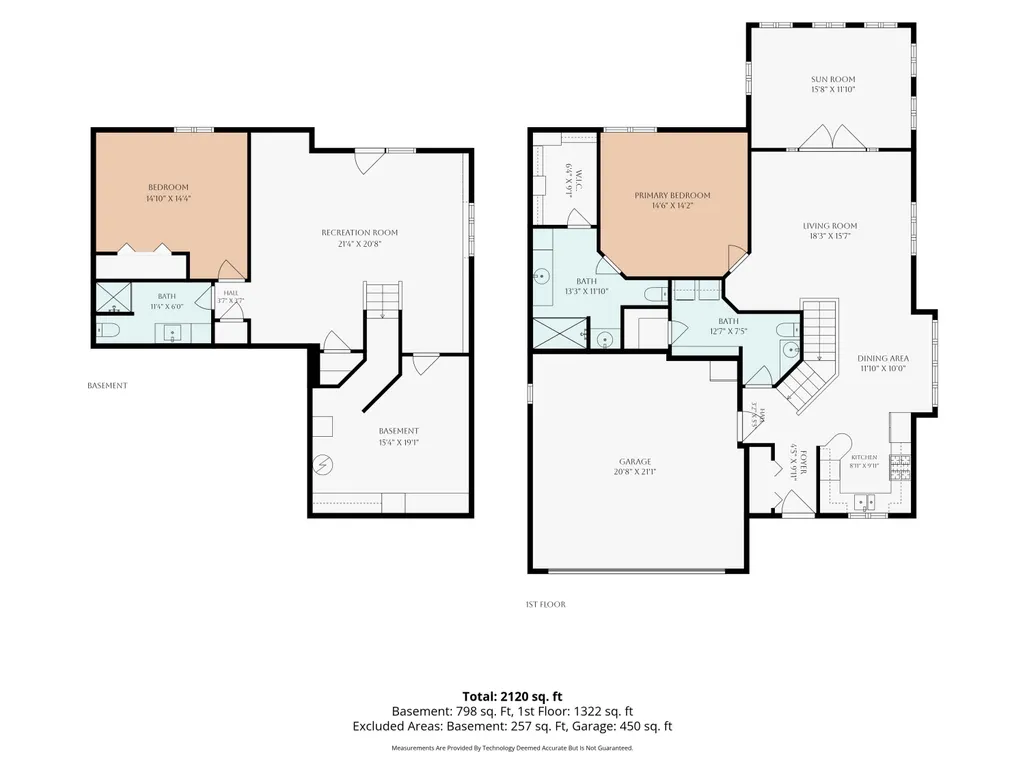
Address
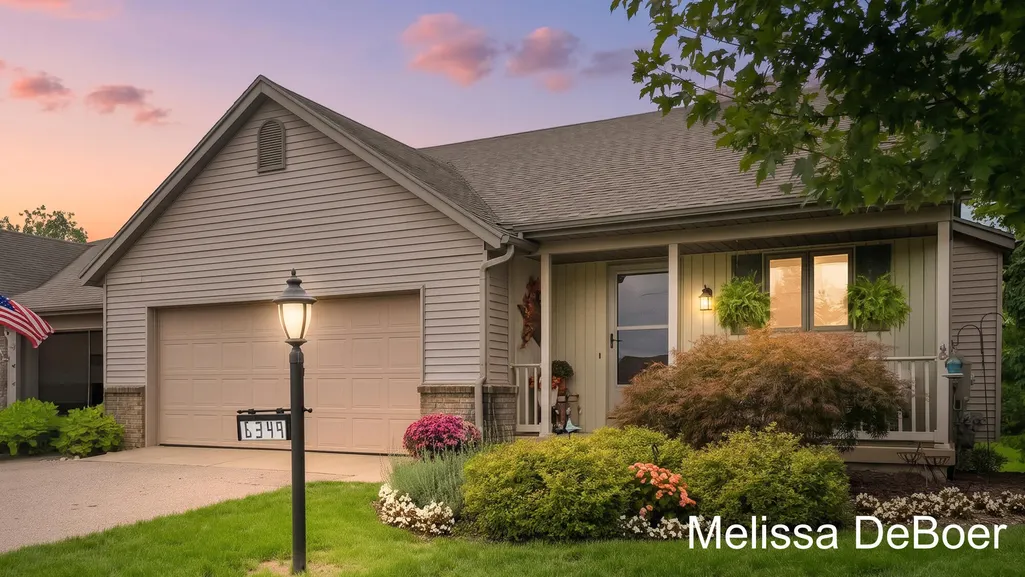
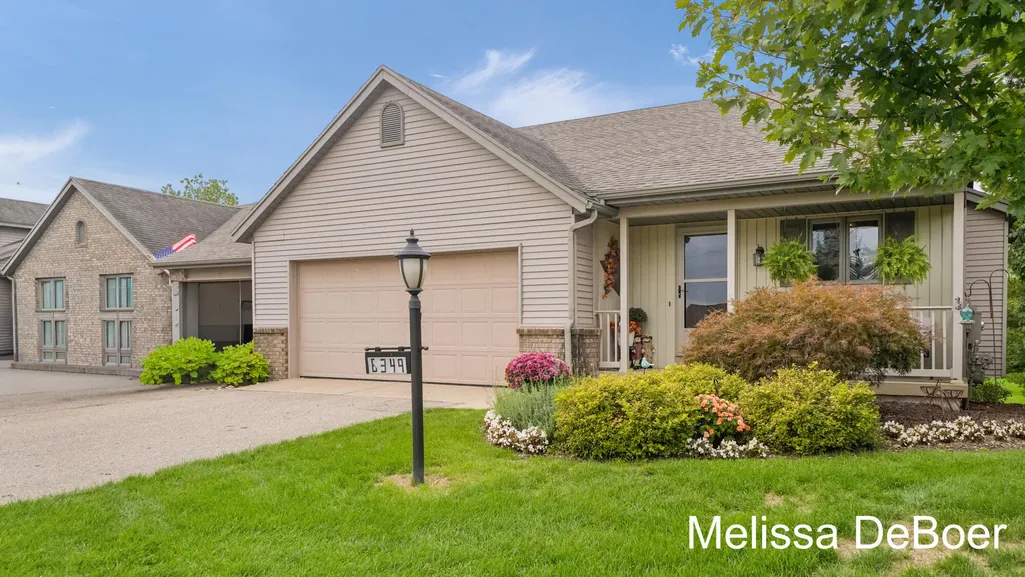
6349 Eastridge Court, Hudsonville, MI
Price
$ 350,000
Property Attributes
- MLS#26050557
- TypeCondos
- Listing Status Active
- CountyOttawa
- CityHudsonville
- Zip49426
- StyleRanch
- Year Built1993
- Taxes$ 4051
- Price$ 350,000
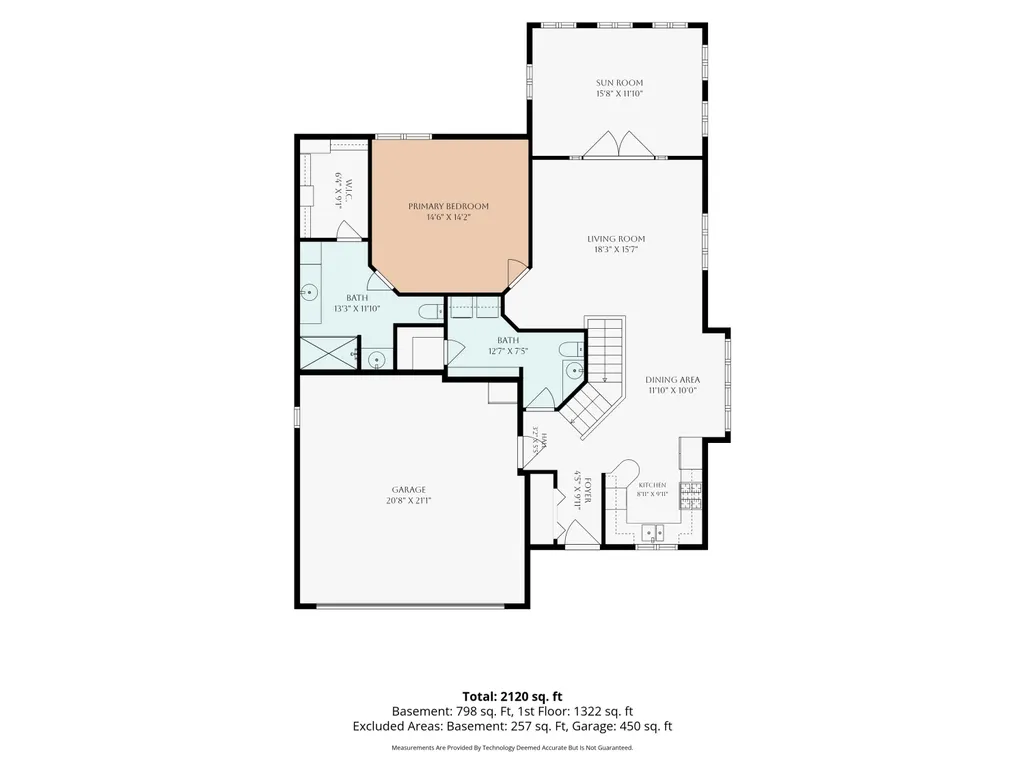
- Bedrooms2
- Full Bathrooms2
- Half Bathrooms1
- Sqr Footage2272
Data Source:
Michigan Regional Information Center (MICHRIC)
Property Description
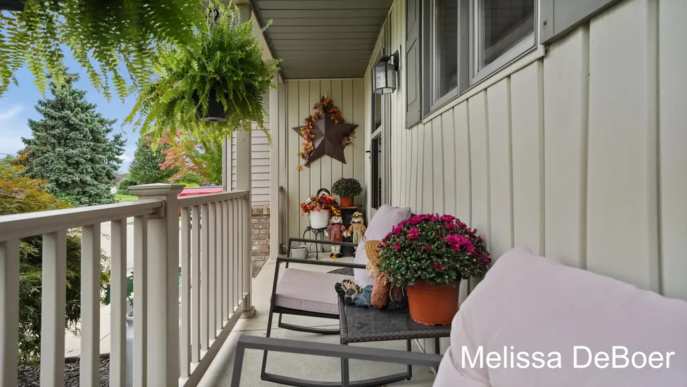
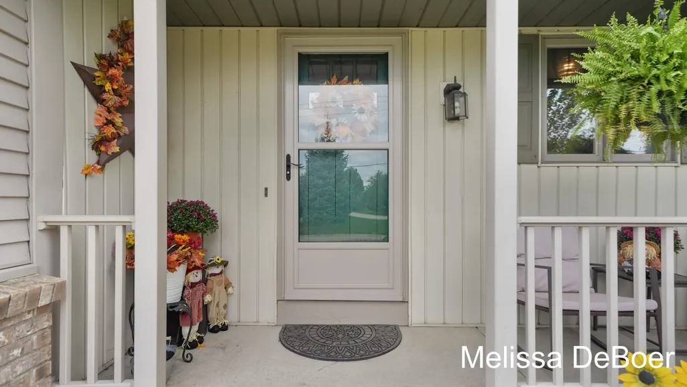
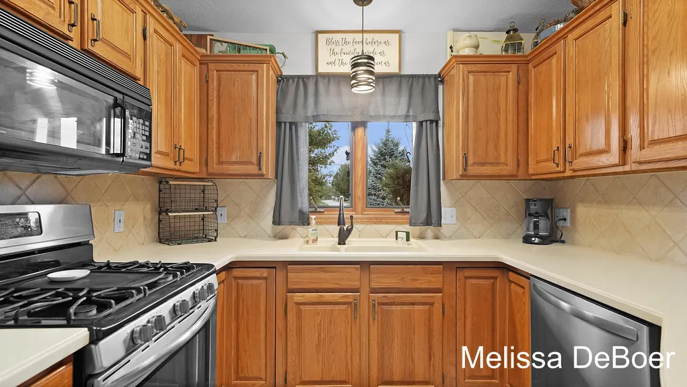
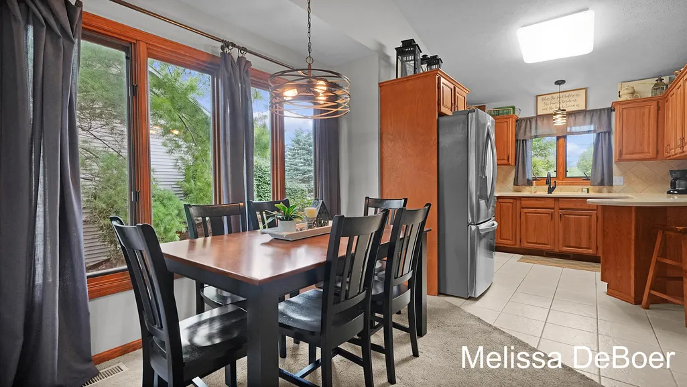
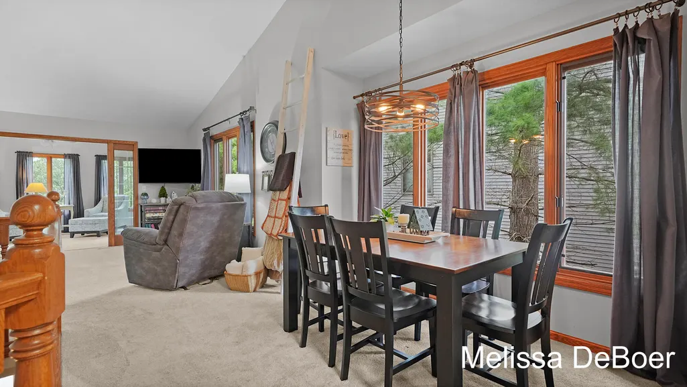
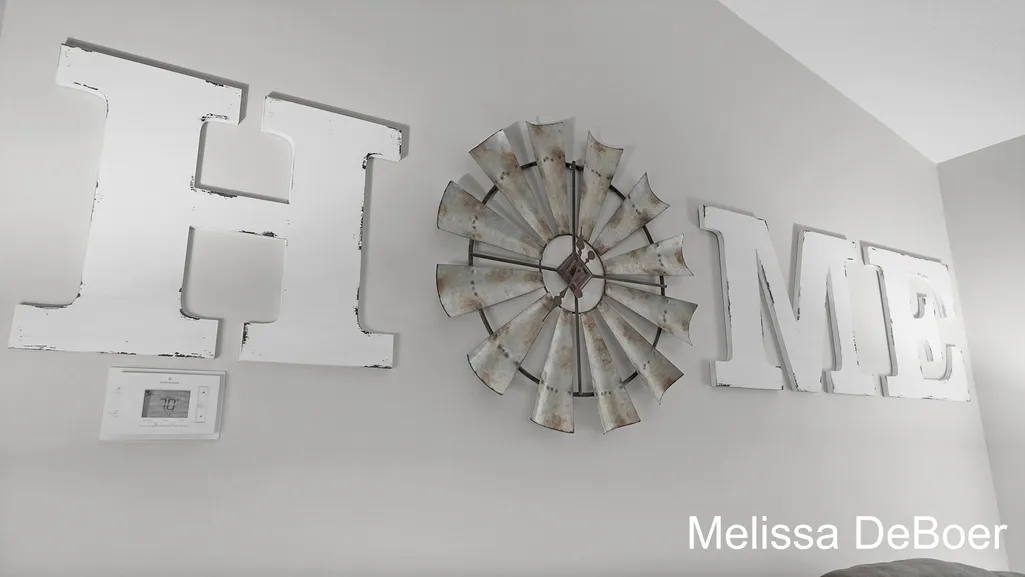
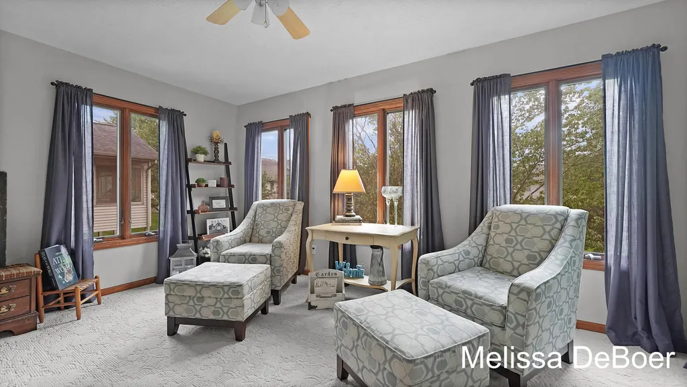
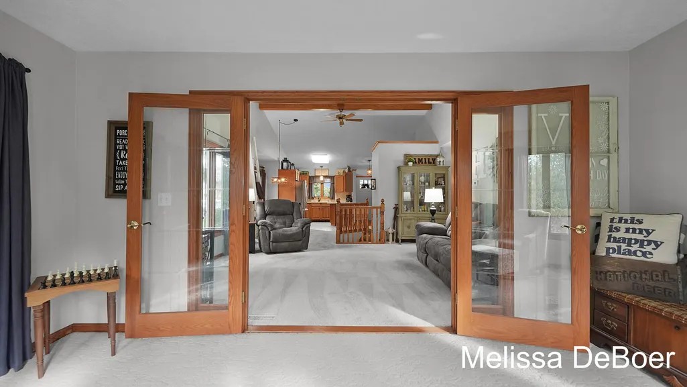
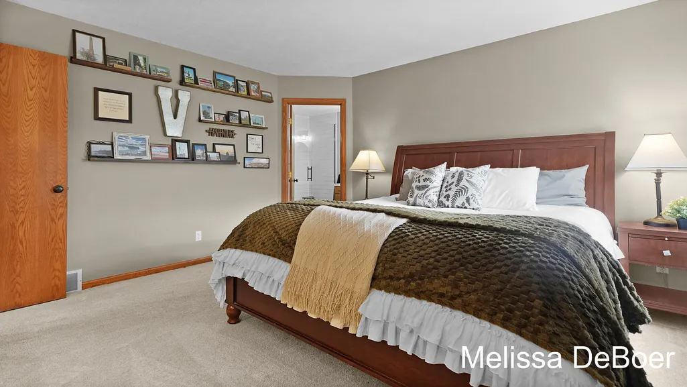
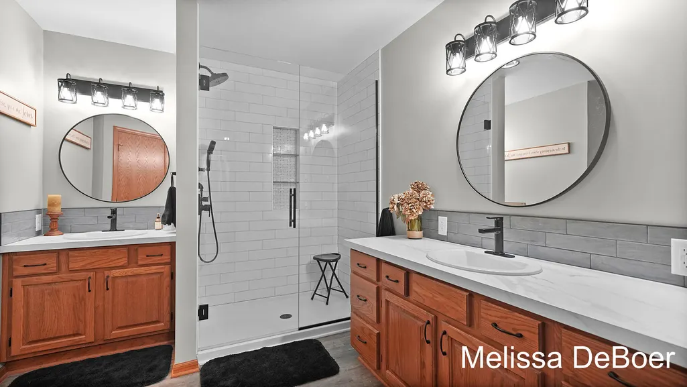
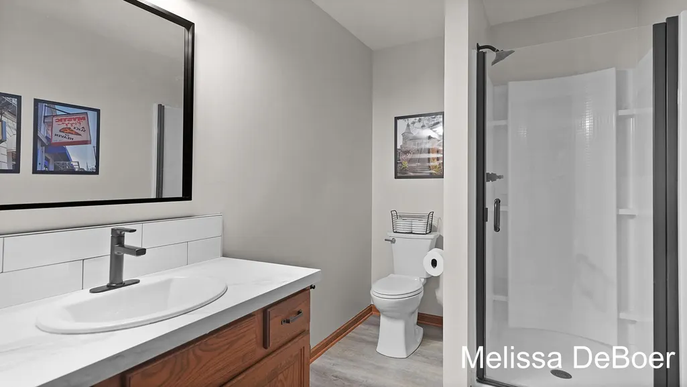
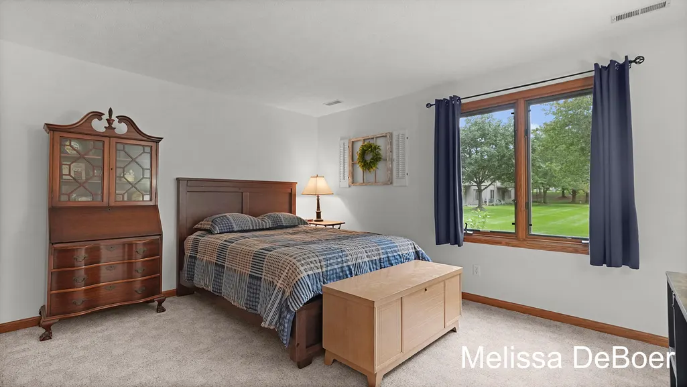
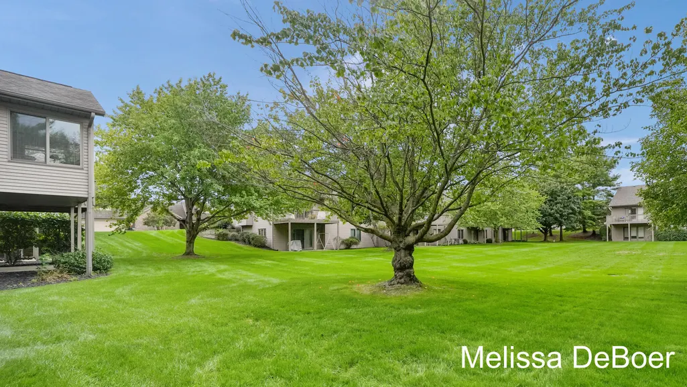
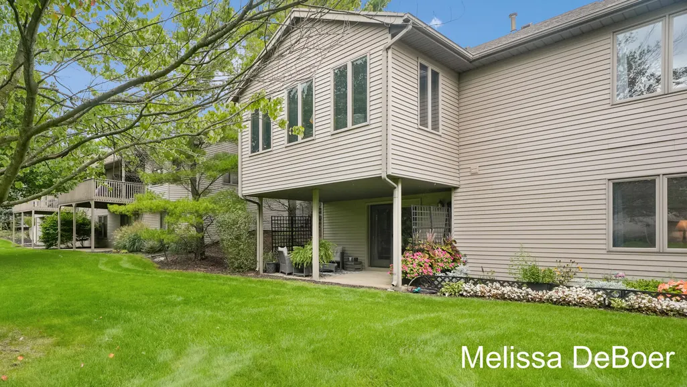
Welcome to this beautiful 2-bedroom, 2.5-bath condo in Georgetown Township! This warm and inviting condo offers comfortable, low-maintenance living with all 2.5 bathrooms completely updated and remodeled. Mature trees surround the property, creating a private and peaceful setting. Enjoy the convenience of condo living without the hassle of yard work, snow shoveling, and exterior maintenance. If you're looking for an updated, move-in-ready condo in Georgetown Township, this may be the one! Come see it today and discover how easy low-maintenance living can be.
| Price History | |
|---|---|
| 9/23/2026 | Listed $350,000 |
General Features
| Sewer | Public |
|---|---|
| Heating | Forced Air |
| Cooling | Central Air |
| Possession | Close Plus 30 Days |
| Roof | Composition |
| Appliances | Dishwasher,Disposal,Dryer,Microwave,Range,Refrigerator,Washer |
| HOA Fee | 375 |
| Garage Spaces | 2 |
| Association Fee Includes | Water,Trash,Snow Removal,Sewer,Lawn/Yard Care,Cable/Satellite |
| Architectural Style | Ranch |
| Construction Materials | Brick,Vinyl Siding |
| Exclusions | Seller reserves garage refrigerator & garage freezer. |
| Year Built | 1993 |
| Stories Count | 1 |
| Township | Georgetown Twp |
| Property Subtype | Condominium |
| Tax Year | 2026 |
| Assoc Fee Paid Per | Monthly |
| County | Ottawa |
| New Construction | false |
| Property Type | Residential |
| HOA | true |
| Attached Garage | true |
| Garage Y/N | true |
| Total Rooms | 6 |
| Full Baths | 2 |
| Status | Active |
| Directions | Chicago Dr to Port Sheldon St, east to 18th Ave, south to Eastridge Ct, west then north to address. |
| City | Hudsonville |
| High School District | Jenison |
| Zoning Description | Residential |
| Lot Size Units | Acres |
| Carport Y/N | No |
| Listing Terms | Cash,FHA,VA Loan,Conventional |
| Land Lease Y/N | No |
| Tax Annual Amount | 4051 |
| Home Warranty Y/N | No |
| Lease Renewal Y/N | No |
| Additional Parcels Y/N | No |
| Rent Control Y/N | No |
| Virtual Tour | https://www.zillow.com/view-imx/509e62ca-7923-4be7-ae48-f4904aee9277?setAttribution=mls&wl=true&initialViewType=pano&utm_source=dashboard |
| Standard Status | Active |
| Tax Assessed Value | 143085 |
| MobileHomeRemainsYN | No |
| Legal Description | UNIT 3 GREEN MEADOW CONDOMINIUMS, AS AMENDED, MASTER DEED RECORDED IN OTTAWA COUNTY REGISTER OF DEEDS LIBER 1526 PAGES 233-296, CONDOMINIUM SUBDIVISION PLAN NO. 142. SEC 27 T6N R13W |
| Senior Community | None |
Interior Features
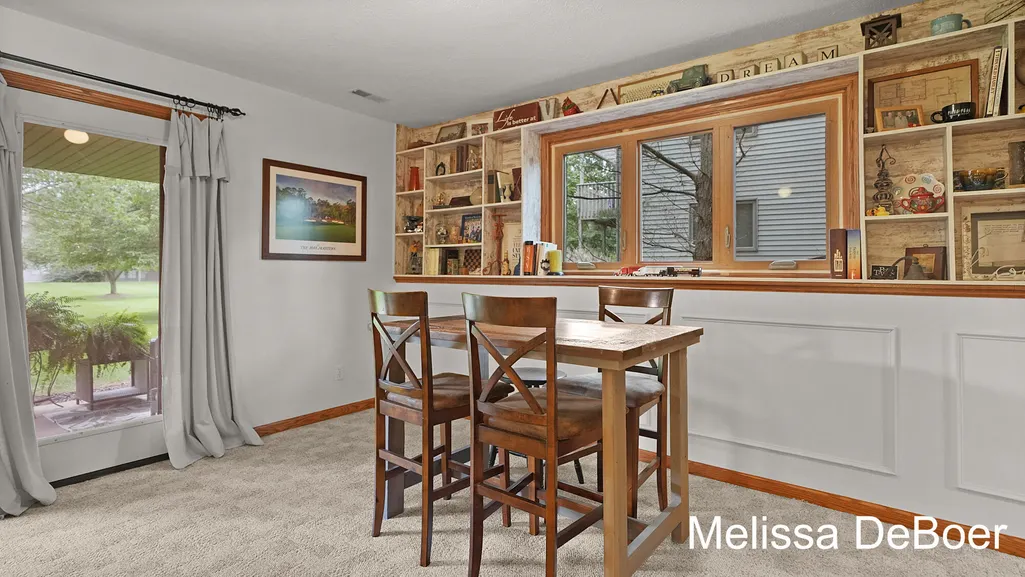
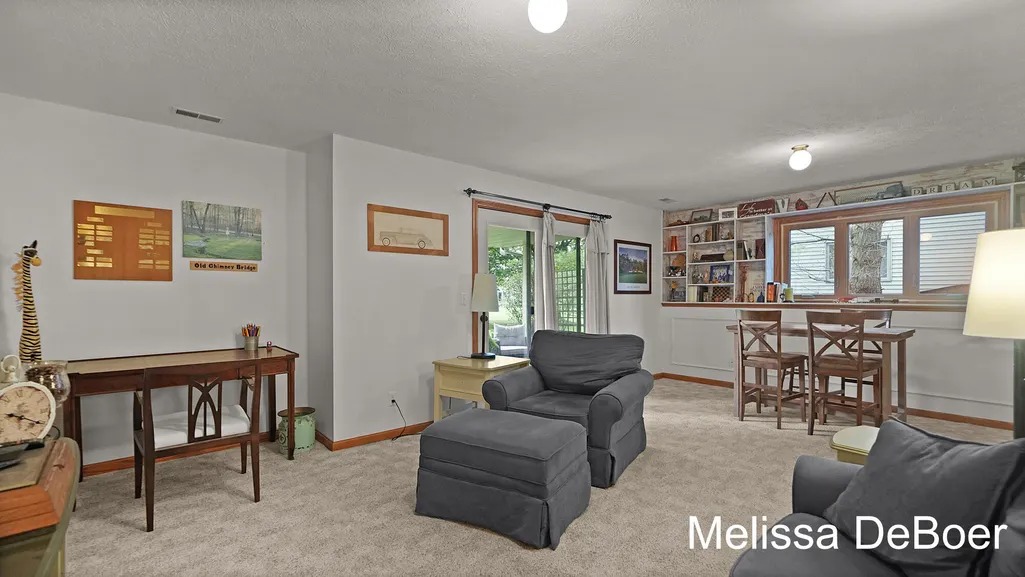
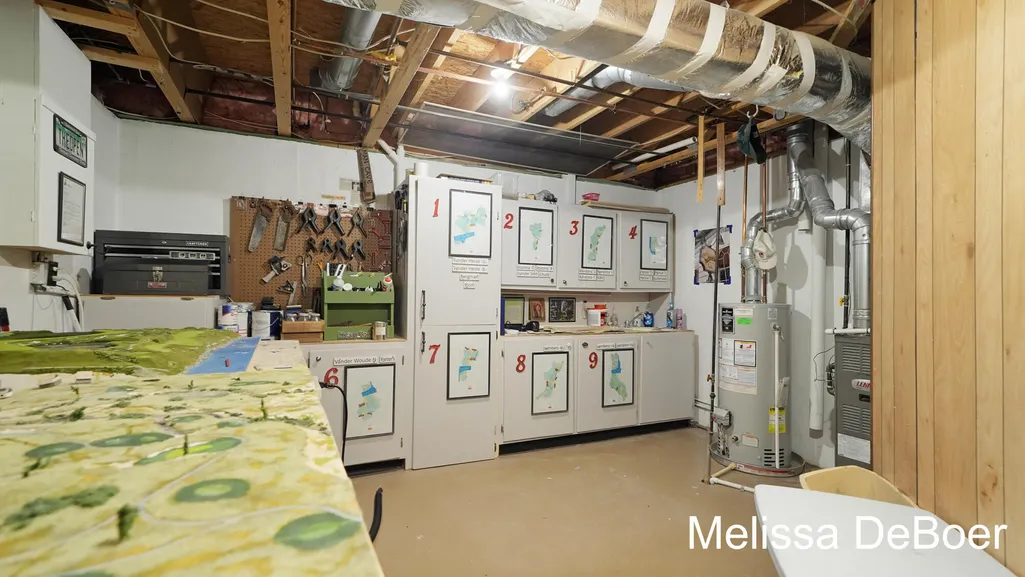
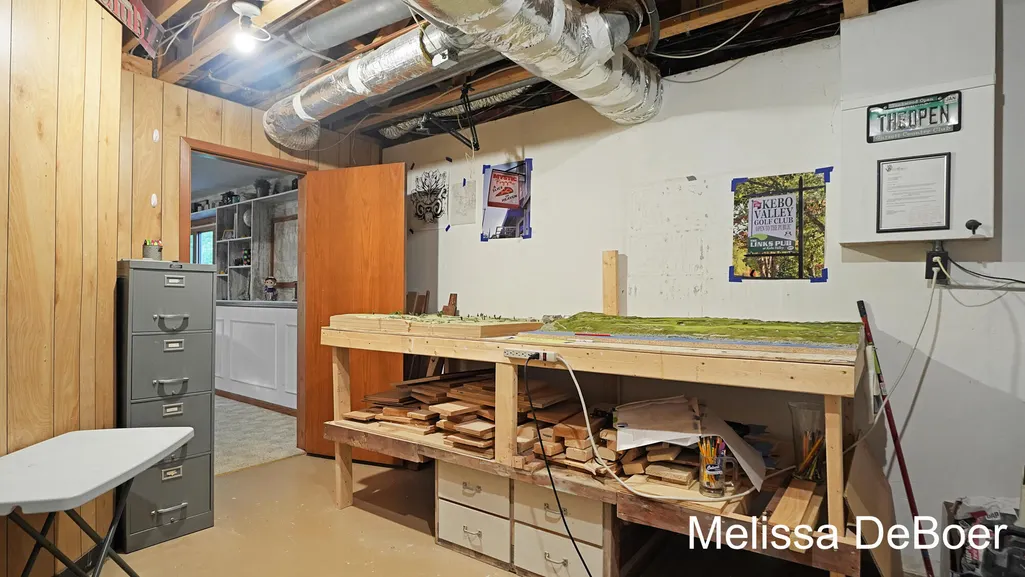
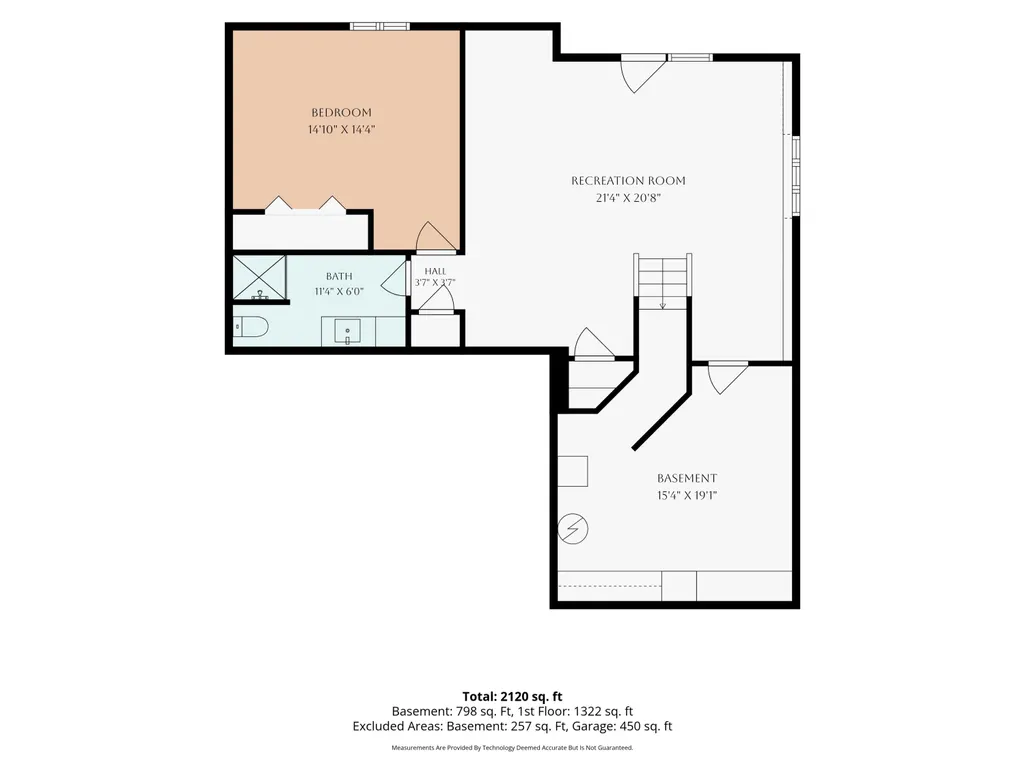
| Basement | Full,Walk-Out Access |
|---|---|
| Air Conditioning Y/N | true |
| Heating Y/N | true |
| Fireplace Y/N | false |
| Half Baths | 1 |
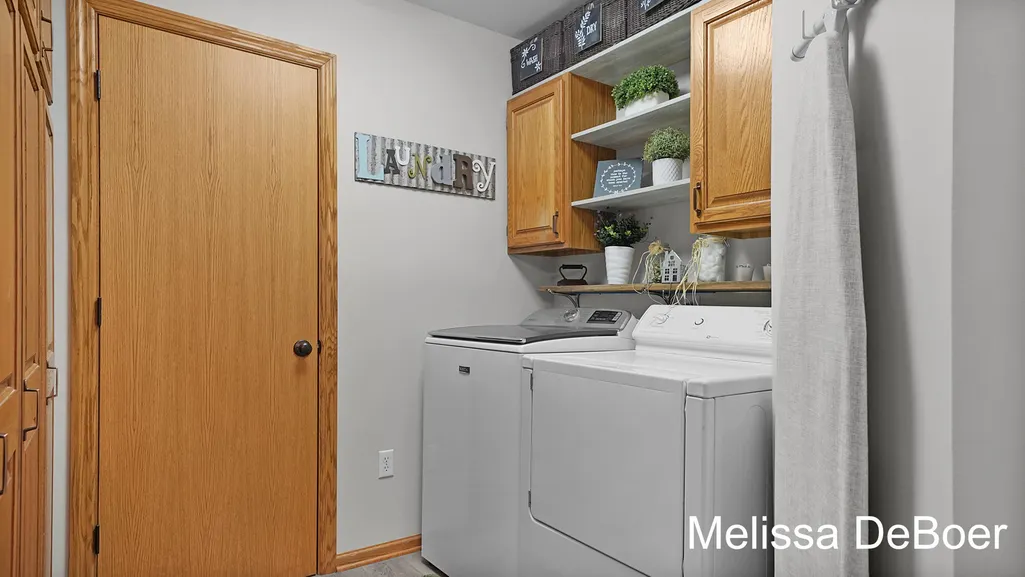
| Laundry Features | In Bathroom,Main Level |
| Total Bedrooms | 2 |
| Main Level Bedrooms | 1 |
| Total Baths | 3 |
Exterior Features
| Parking Features | Attached |
|---|---|
| Water Source | Public |
| Spa | No |
| Building Area Total | 1272 |
| Waterfront Y/N | false |
| Crops Included Y/N | No |
| Horse Y/N | No |
| Irrigation Water Rights Y/N | No |
Amenities
- Foreclosure
- Views
- Short Sale
- New Construction
- Adult 55+
- Lease To Own
- No HOA Fees
- Furnished
- Pets
- Primary On Main
- Air Conditioning
- Seller Finance
- Green
- Fixer Upper
- Horse
- Golf
- Fireplace
- Deck
- Garage
- Basement
- Pool
Property vs Condos Average in 49426
Price
Taxes
Year Built
 Listing information is provided by Participants of the MichRIC MLS. IDX information is provided exclusively for personal, non-commercial use, and may not be used for any purpose other than to identify prospective properties consumers may be interested in purchasing. Information deemed reliable but not guaranteed. ©: MichRIC MLS. Last Update September 28, 2026 7:20 PM UTC
 Greater Lansing Association of Realtors® (GLAR) All information deemed reliable but not guaranteed. All properties are subject to prior sale, change or withdrawal. Neither listing broker(s) or information provider(s) shall be responsible for any typographical errors, misinformation, misprints and shall be held totally harmless. Listing(s) information is provided for consumer's personal, non-commercial use and may not be used for any purpose other than to identify prospective properties consumers
