
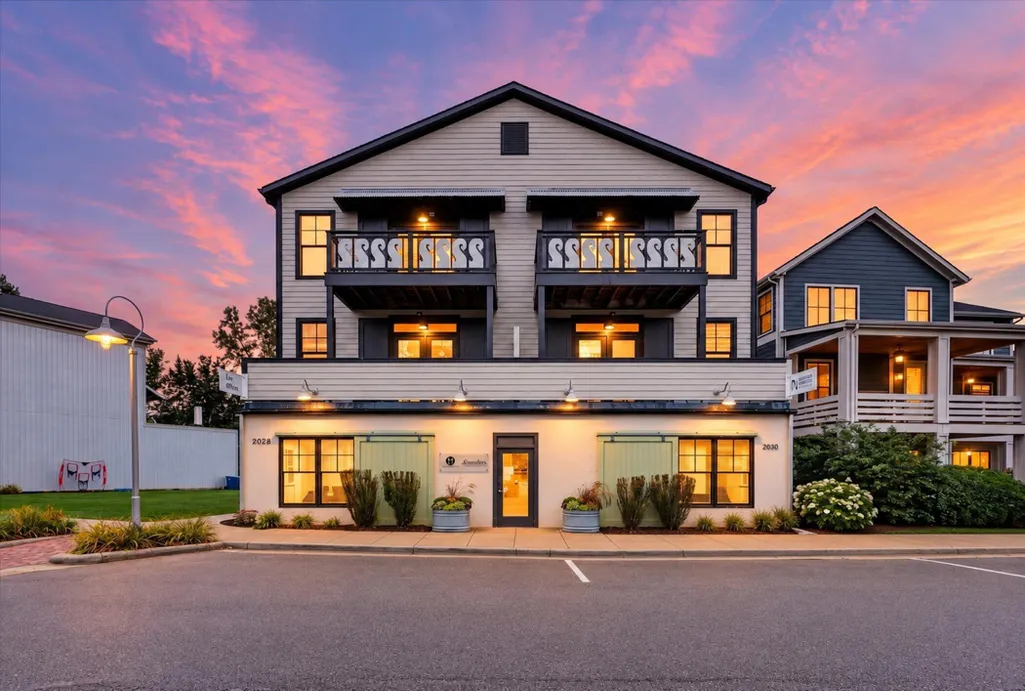
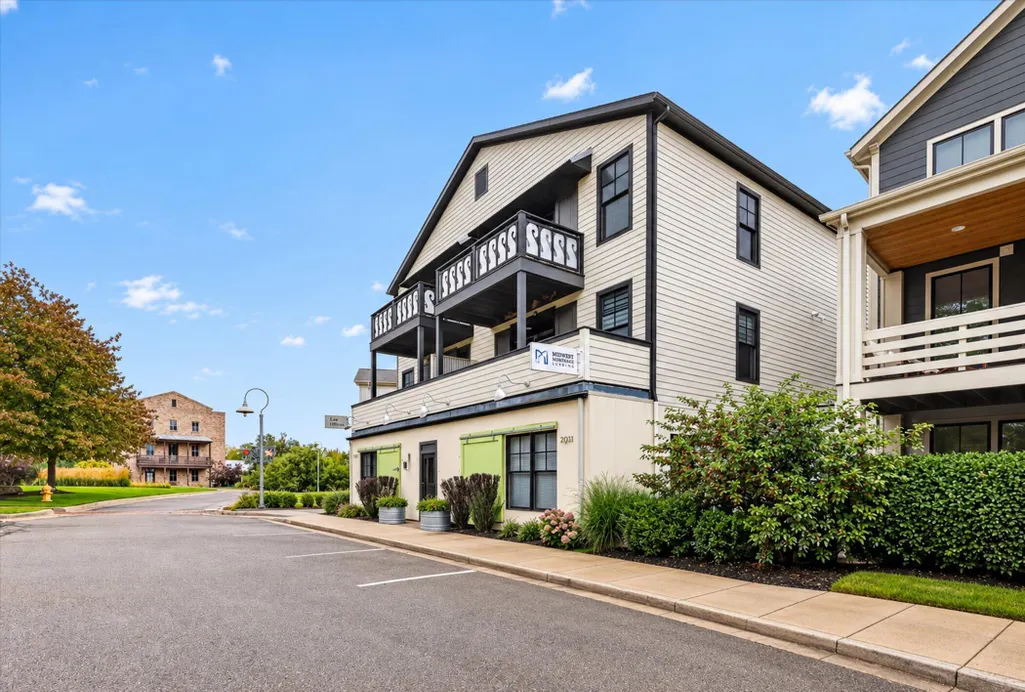
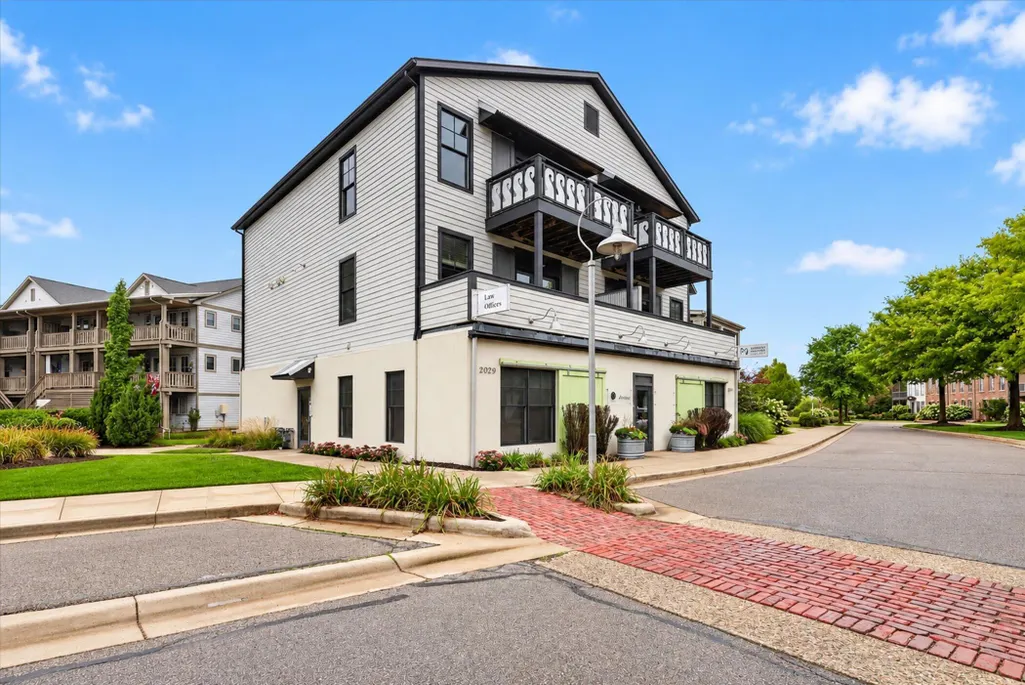
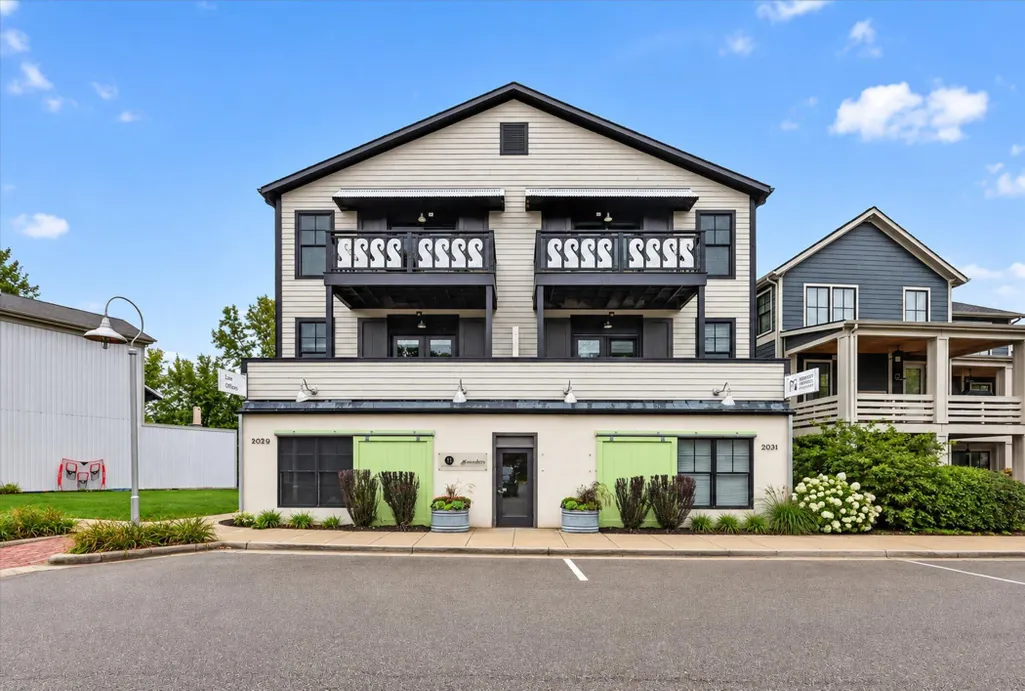











Address
2039 Celadon Drive Ne, Grand Rapids, MI
Price
$ 315,000
Property Attributes
- MLS#26050612
- TypeCondos
- Listing Status Active
- CountyKENT
- CityGrand Rapids
- AreaGrand Rapids Twp
- NeighborhoodGrand Rapids Twp
- Zip49525
- Style
- Year Built2011
- Taxes$ 3324
- Price$ 315,000
- Bedrooms2
- Full Bathrooms2
- Half Bathrooms0
- Sqr Footage1259
Data Source:
Michigan Regional Information Center (MICHRIC)
Property Description
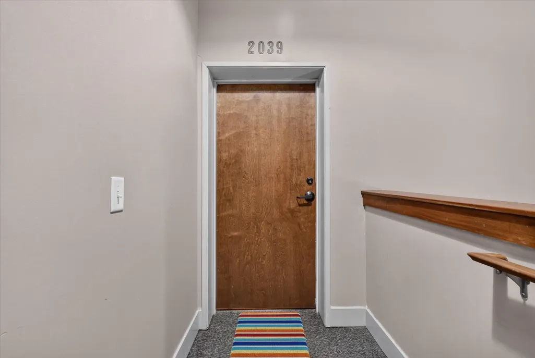
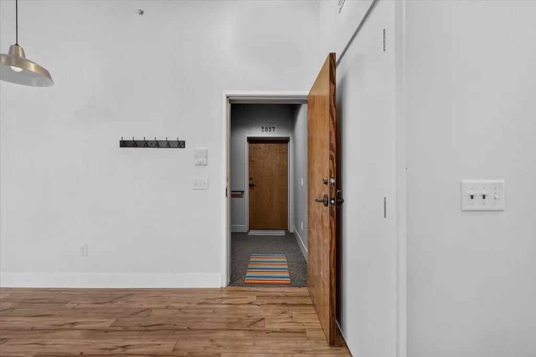
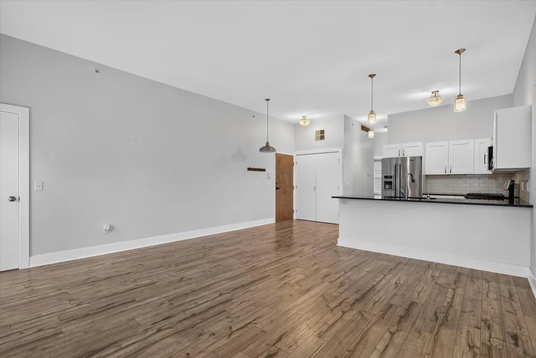
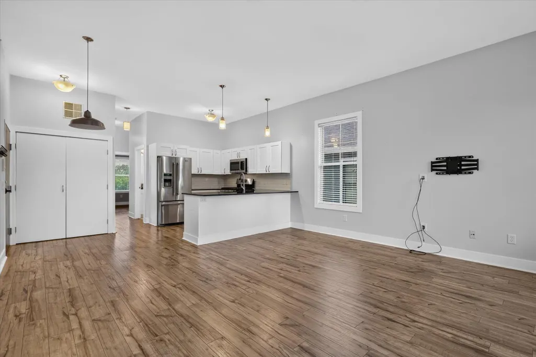
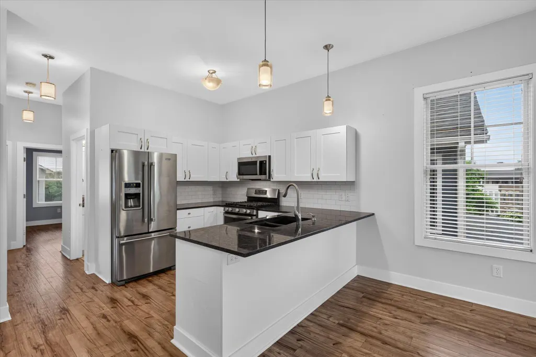
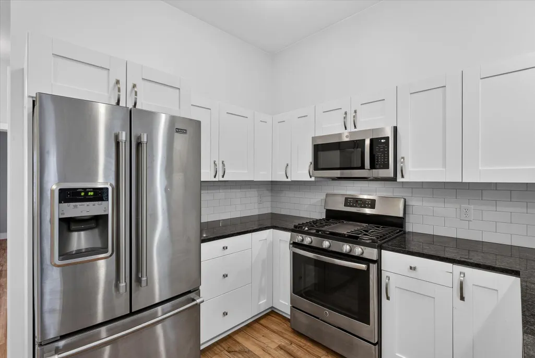
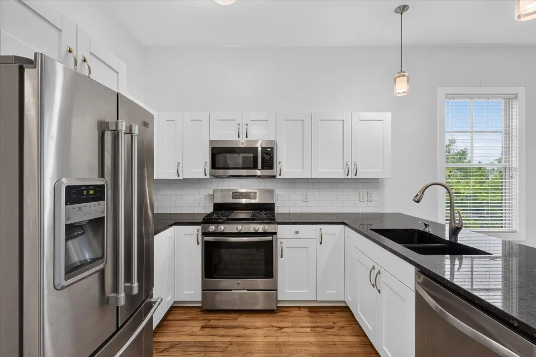
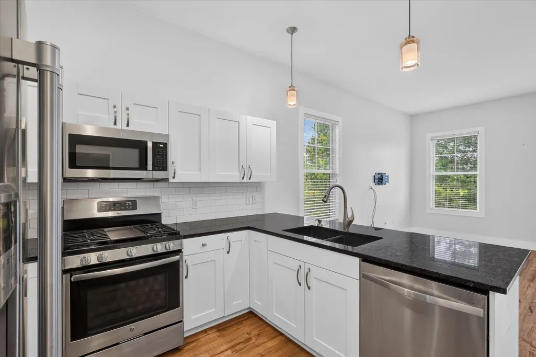
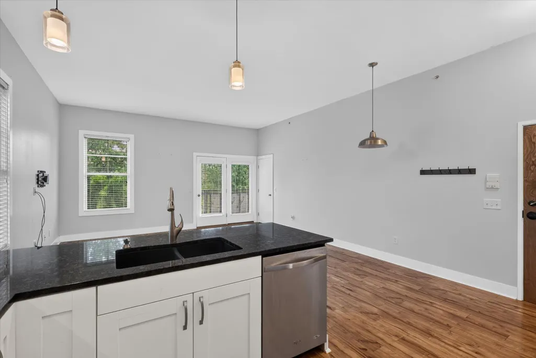
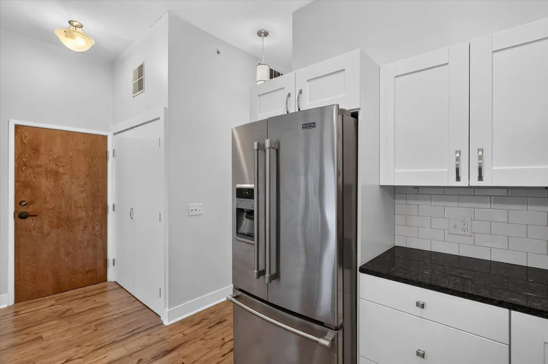
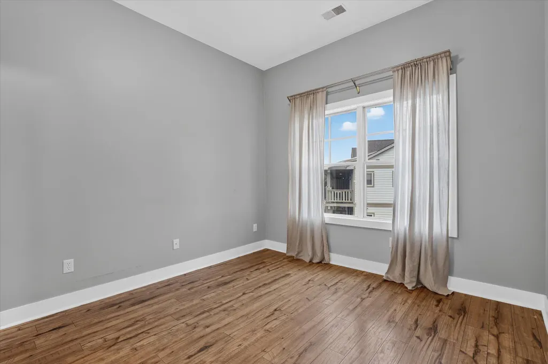
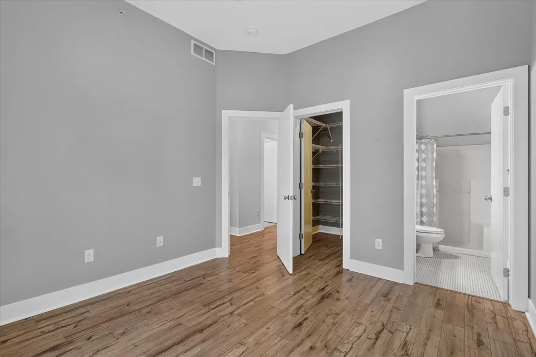
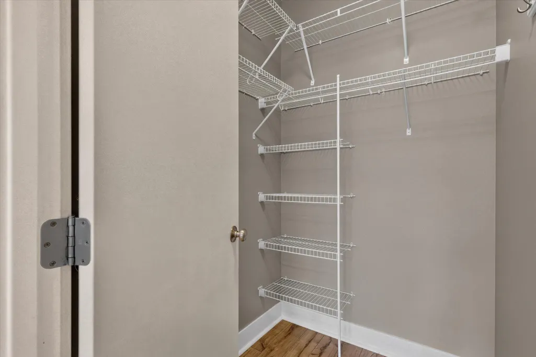
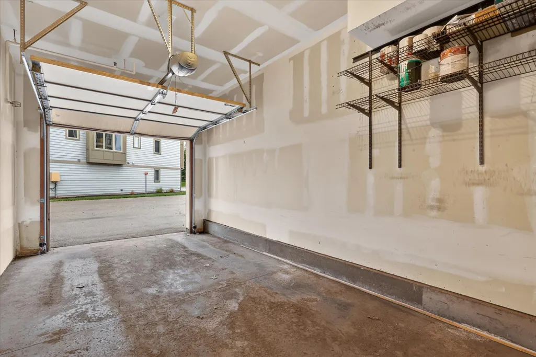
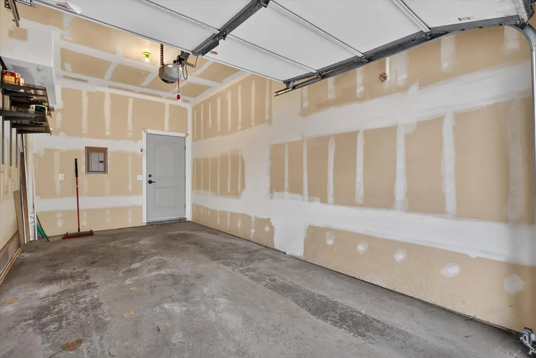
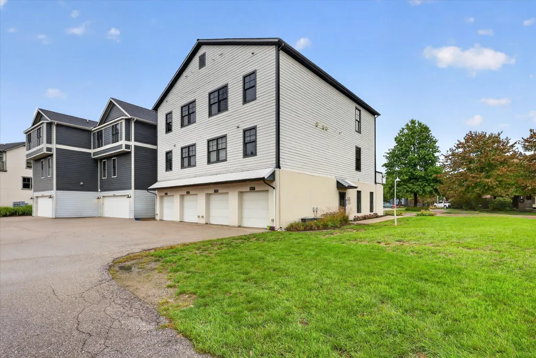
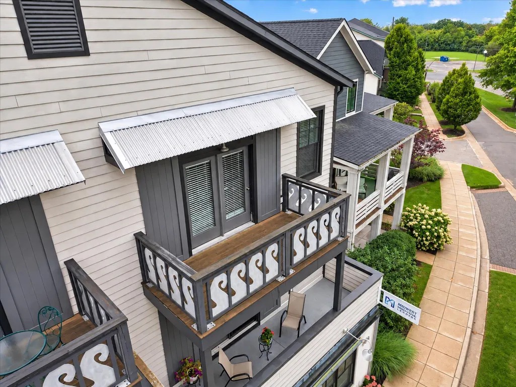
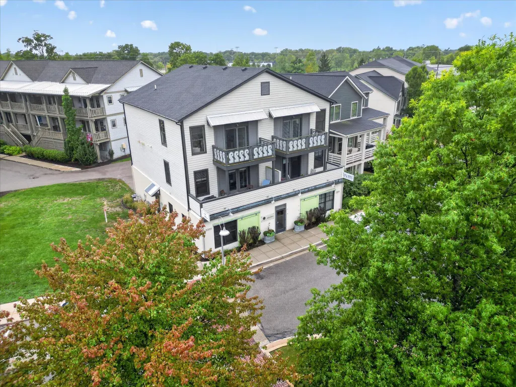
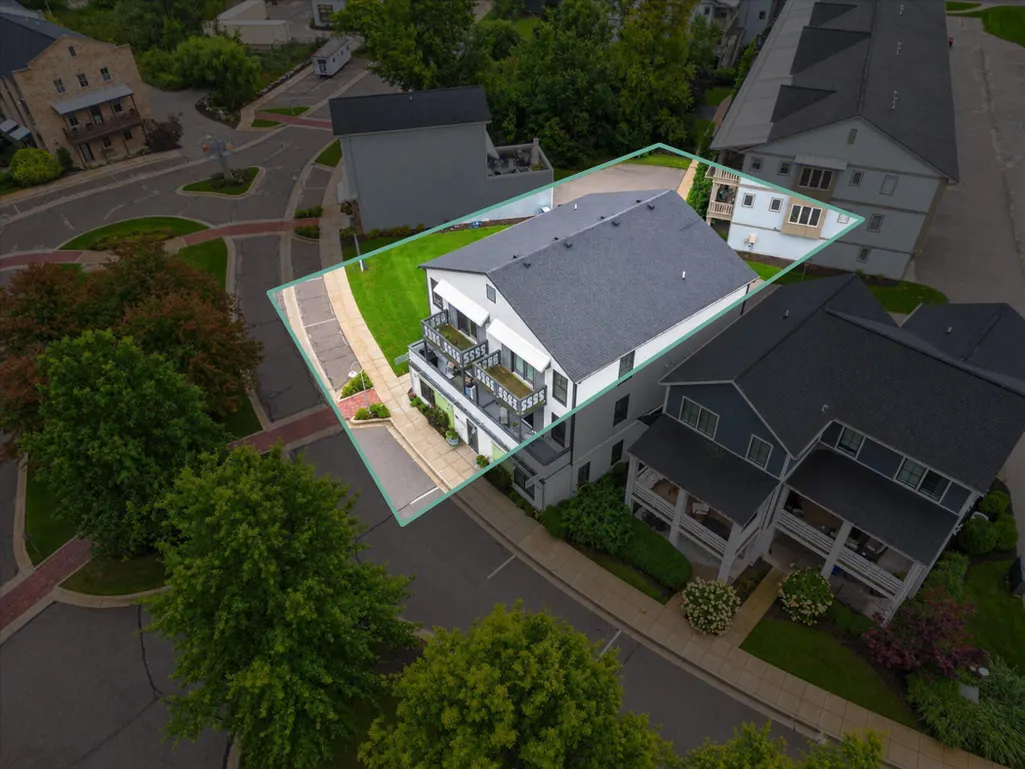
This walkable community is one of the best-kept secrets around — and this 2BR, 2BA upper unit is beautiful and move-in ready. The open floor plan features high ceilings and tons of natural light, with upgraded finishes throughout: wood flooring, marble countertops in the kitchen and baths, vessel sinks, and stainless appliances. You'll also get a one-stall attached garage. Community amenities include walking trails, a saltwater pool, dog park, community garden, ice rink, and fire pit area. Grab a slice from Licari's Pizza or a glass at The Crushed Grape wine shop, both right on site — or relax on your own private balcony and take in the summer concert series. Need more? Shops, restaurants, and a movie theatre are just minutes away.
| Price History | |
|---|---|
| 9/23/2026 | Listed $315,000 |
General Features
| Sewer | Public |
|---|---|
| Heating | Forced Air |
| Cooling | Central Air |
| Possession | Close Of Escrow |
| Roof | Composition |
| Appliances | Dishwasher,Disposal,Dryer,Microwave,Range,Refrigerator,Washer |
| HOA Fee | 300.0 |
| Garage Spaces | 1.0 |
| Association Fee Includes | Water,Trash,Snow Removal,Sewer,Lawn/Yard Care |
| Architectural Style | Other |
| Pool Features | In Ground |
| Construction Materials | Stucco,Other |
| Year Built | 2011 |
| Stories Count | 1 |
| Township | Grand Rapids Twp |
| Property Subtype | Condominium |
| Tax Year | 2026 |
| Assoc Fee Paid Per | Monthly |
| County | Kent |
| New Construction | No |
| Property Type | Residential |
| Association Amenities | Pets Allowed,Playground,Pool,Other |
| HOA | Yes |
| Attached Garage | Yes |
| Garage Y/N | Yes |
| Total Rooms | 6 |
| Full Baths | 2 |
| Status | Active |
| Directions | East Beltline North to Knapp Ave. West to Celadon entrance N to condo. Condo is on left in Stockton Mortgage Bldg. |
| City | Grand Rapids |
| High School District | Forest Hills |
| Zoning Description | NA |
| Lot Size Units | Square Feet |
| Lot Size Square Feet | 0.0 |
| Carport Y/N | No |
| Listing Terms | Cash,Conventional |
| Land Lease Y/N | No |
| Tax Annual Amount | 3324.0 |
| Home Warranty Y/N | No |
| Lease Renewal Y/N | No |
| Additional Parcels Y/N | No |
| Rent Control Y/N | No |
| Standard Status | Active |
| Occupancy Type | Owner |
| Tax Assessed Value | 117436 |
| MobileHomeRemainsYN | No |
| Legal Description | LL attached in documents |
| Senior Community | None |
Interior Features
| Basement | Other |
|---|---|
| Air Conditioning Y/N | Yes |
| Heating Y/N | Yes |
| Fireplace Y/N | No |
| Laundry Features | In Unit |
| Total Bedrooms | 2 |
| Main Level Bedrooms | 2 |
| Total Baths | 2 |
Exterior Features
| Exterior Amenities | Balcony |
|---|---|
| Parking Features | Attached |
| Lot Features | Sidewalk |
| Water Source | Public |
| Spa | No |
| Building Area Total | 1259.0 |
| Lot Size Acres | 0.0 |
| Waterfront Y/N | No |
| Crops Included Y/N | No |
| Horse Y/N | No |
| Irrigation Water Rights Y/N | No |
Amenities
- Foreclosure
- Views
- Short Sale
- New Construction
- Adult 55+
- Lease To Own
- No HOA Fees
- Furnished
- Pets
- Primary On Main
- Air Conditioning
- Seller Finance
- Green
- Fixer Upper
- Horse
- Golf
- Fireplace
- Deck
- Garage
- Basement
- Pool
Property vs Condos Average in 49525
Price
Taxes
Year Built
 Listing information is provided by Participants of the MichRIC MLS. IDX information is provided exclusively for personal, non-commercial use, and may not be used for any purpose other than to identify prospective properties consumers may be interested in purchasing. Information deemed reliable but not guaranteed. ©: MichRIC MLS. Last Update September 28, 2026 7:20 PM UTC
 Greater Lansing Association of Realtors® (GLAR) All information deemed reliable but not guaranteed. All properties are subject to prior sale, change or withdrawal. Neither listing broker(s) or information provider(s) shall be responsible for any typographical errors, misinformation, misprints and shall be held totally harmless. Listing(s) information is provided for consumer's personal, non-commercial use and may not be used for any purpose other than to identify prospective properties consumers
