



Address
2934 Edgestone Drive, Hudsonville, MI
Price
$ 319,900
Property Attributes
- MLS#26050788
- TypeCondos
- Listing Status Active
- CountyOttawa
- CityHudsonville
- NeighborhoodSTONEY CREEK
- Zip49426
- StyleContemporary
- Year Built2005
- Taxes$ 3250
- Price$ 319,900
- Bedrooms2
- Full Bathrooms2
- Half Bathrooms1
- Sqr Footage1744
Data Source:
Michigan Regional Information Center (MICHRIC)
Property Description
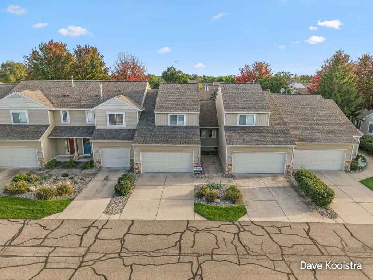
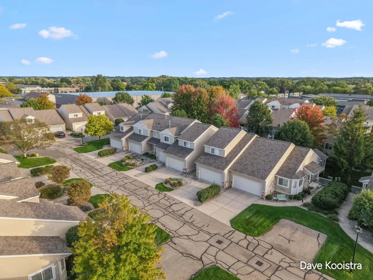
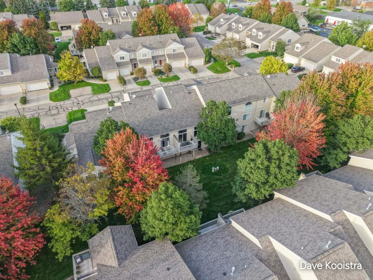
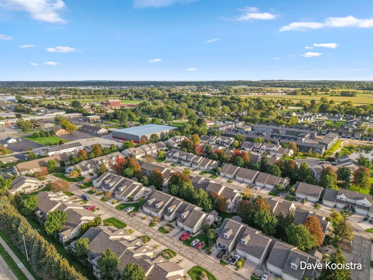
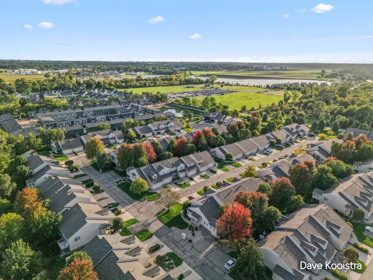
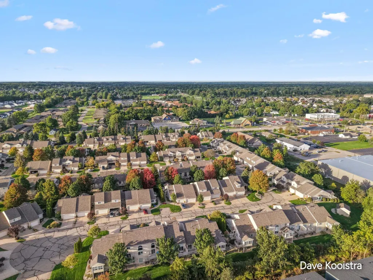
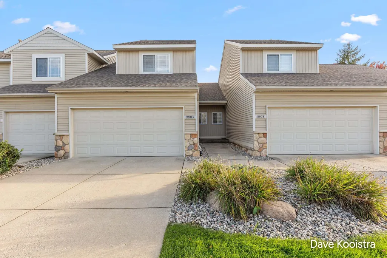
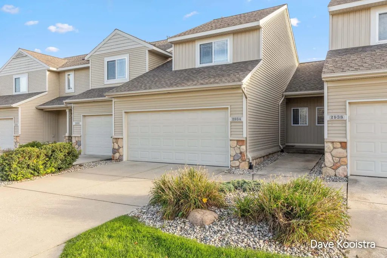
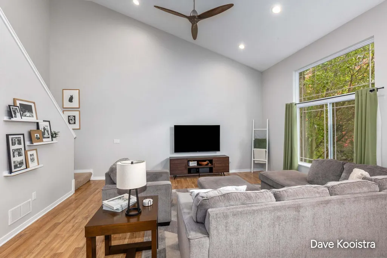
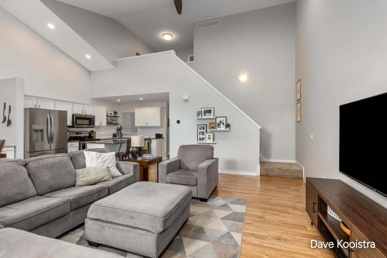
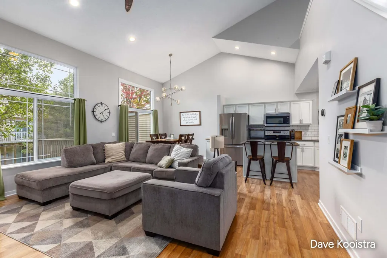
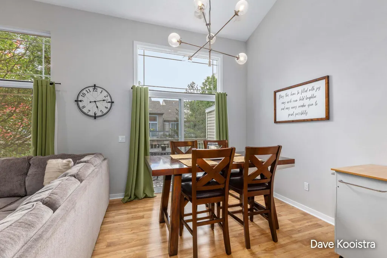
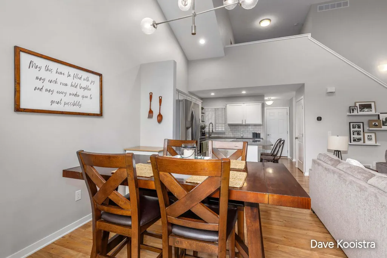
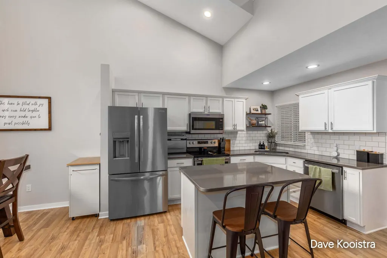
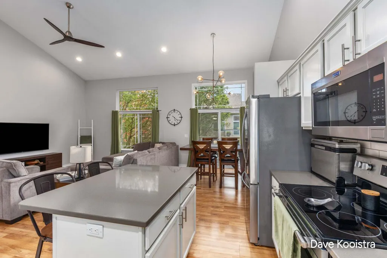
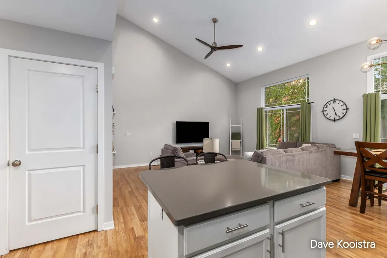
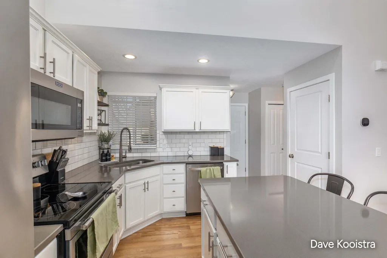
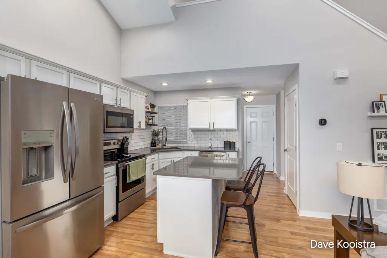
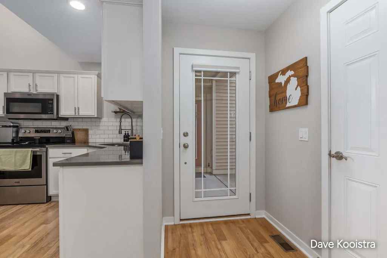
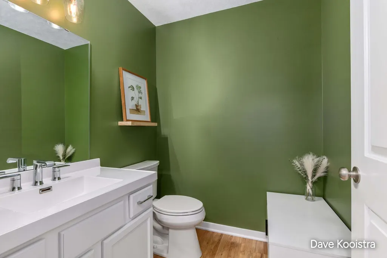
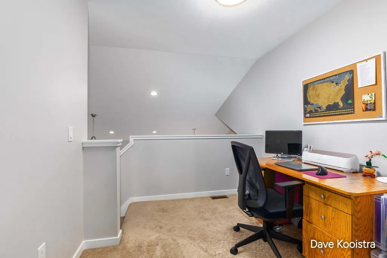
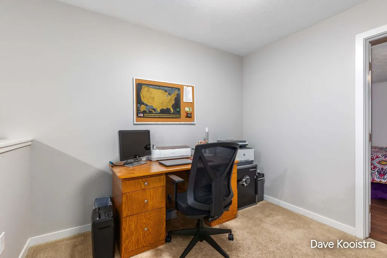
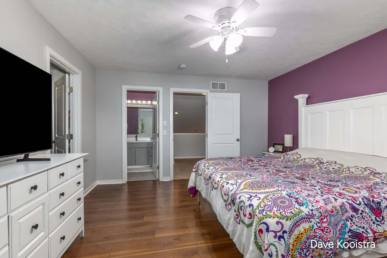
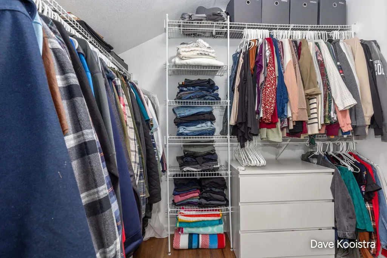
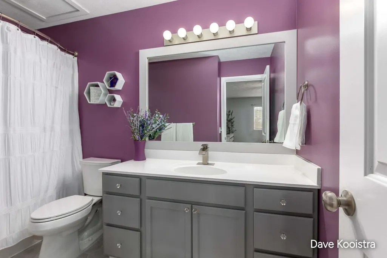
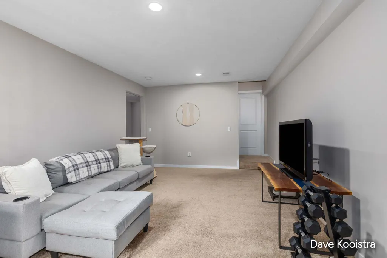
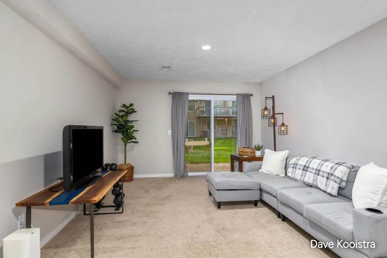
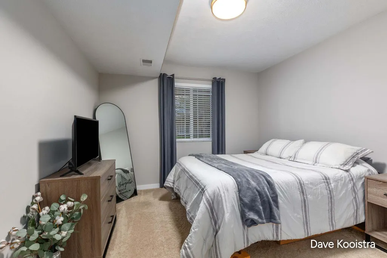
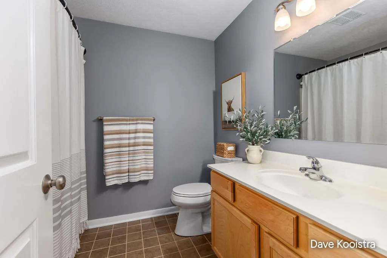
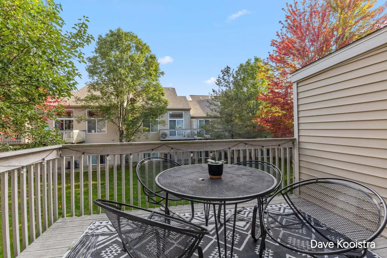
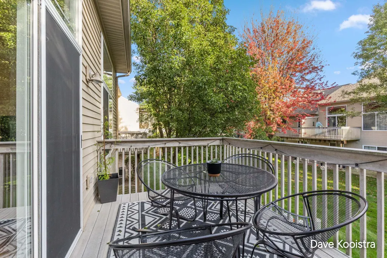
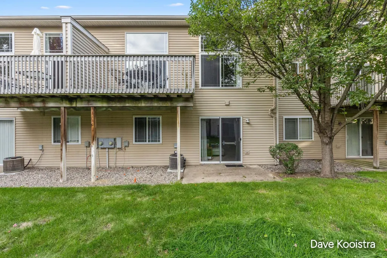
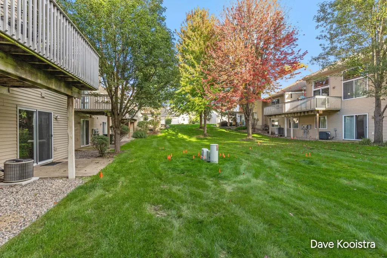
Welcome to this beautifully updated two-story walkout condo in desirable Stoney Creek Condominiums, located in the Hudsonville School District. The open floor plan is filled with natural light and features a soaring vaulted ceiling in the living room, creating a bright and spacious feel. Luxury vinyl plank flooring flows throughout much of the home. The updated kitchen features quartz countertops, subway tile backsplash, stainless steel sink, newer appliances, and an upgraded pantry system. Laundry is conveniently located in the basement but there are also hookups in the master bedroom. The walkout lower level offers plenty of additional living space with direct access to the patio, while generous green space and attractive landscaping between units provide a more open setting. The finished and insulated garage is another great bonus. Numerous updates add peace of mind, including a new roof in 2025, furnace and A/C both maintained annually, new washer in 2026, updated bathrooms, newer paint and trim, upgraded exhaust fans, smart light switches on every floor, and new smoke and carbon monoxide detectors. The association is also pet-friendly, allowing one dog and two cats. Move-in ready and thoughtfully updated throughout, this Stoney Creek condo is ready for its next owner to call home!
| Price History | |
|---|---|
| 9/23/2026 | Listed $319,900 |
General Features
| Sewer | Public |
|---|---|
| Heating | Forced Air |
| Cooling | Central Air |
| Utilities | Natural Gas Connected,Cable Connected,High-Speed Internet |
| Possession | Close Plus 3 to 5 Days,Negotiable |
| Roof | Composition |
| Appliances | Dishwasher,Dryer,Microwave,Oven,Range,Refrigerator,Washer |
| HOA Fee | 300 |
| Garage Spaces | 2 |
| Association Fee Includes | Water,Trash,Snow Removal,Sewer,Lawn/Yard Care |
| Architectural Style | Contemporary |
| Construction Materials | Brick,Vinyl Siding |
| Year Built | 2005 |
| Stories Count | 2 |
| Township | Georgetown Twp |
| Property Subtype | Condominium |
| Tax Year | 2026 |
| Ownership | Private Owned |
| Assoc Fee Paid Per | Monthly |
| County | Ottawa |
| New Construction | false |
| Property Type | Residential |
| HOA | true |
| Attached Garage | true |
| Subdivision Name | STONEY CREEK |
| Garage Y/N | true |
| Total Rooms | 6 |
| Full Baths | 2 |
| Status | Active |
| Directions | South on Vintage dr from Port Sheldon, West on pebblestone, South on Edgestone. |
| City | Hudsonville |
| High School District | Hudsonville |
| Zoning Description | R1 |
| Lot Size Units | Acres |
| Carport Y/N | No |
| Listing Terms | Cash,FHA,VA Loan,Conventional |
| Land Lease Y/N | No |
| Tax Annual Amount | 3250 |
| Home Warranty Y/N | No |
| Lease Renewal Y/N | No |
| Additional Parcels Y/N | No |
| Rent Control Y/N | No |
| Standard Status | Active |
| Occupancy Type | Owner |
| Tax Assessed Value | 119516 |
| MobileHomeRemainsYN | No |
| Legal Description | UNIT 75. STONEY CREEK |
| Senior Community | None |
Interior Features
| Interior Amenities | Ceiling Fan(s),Garage Door Opener,Center Island |
|---|---|
| Basement | Walk-Out Access |
| Flooring | Vinyl |
| Air Conditioning Y/N | true |
| Heating Y/N | true |
| Window Features | Screens |
| Fireplace Y/N | false |
| Half Baths | 1 |
| Laundry Features | Laundry Room,Lower Level |
| Total Bedrooms | 2 |
| Total Baths | 3 |
Exterior Features
| Parking Features | Attached |
|---|---|
| Water Source | Public |
| Spa | No |
| Building Area Total | 1244 |
| OwnerPhone | NA |
| Waterfront Y/N | false |
| Road Frontage Type | Private Road |
| Crops Included Y/N | No |
| Horse Y/N | No |
| Irrigation Water Rights Y/N | No |
Amenities
- Foreclosure
- Views
- Short Sale
- New Construction
- Adult 55+
- Lease To Own
- No HOA Fees
- Furnished
- Pets
- Primary On Main
- Air Conditioning
- Seller Finance
- Green
- Fixer Upper
- Horse
- Golf
- Fireplace
- Deck
- Garage
- Basement
- Pool
Property vs Condos Average in 49426
Price
Taxes
Year Built
 Listing information is provided by Participants of the MichRIC MLS. IDX information is provided exclusively for personal, non-commercial use, and may not be used for any purpose other than to identify prospective properties consumers may be interested in purchasing. Information deemed reliable but not guaranteed. ©: MichRIC MLS. Last Update September 28, 2026 7:20 PM UTC
 Greater Lansing Association of Realtors® (GLAR) All information deemed reliable but not guaranteed. All properties are subject to prior sale, change or withdrawal. Neither listing broker(s) or information provider(s) shall be responsible for any typographical errors, misinformation, misprints and shall be held totally harmless. Listing(s) information is provided for consumer's personal, non-commercial use and may not be used for any purpose other than to identify prospective properties consumers
