







Address
471 Windrock Lane, Dimondale, MI
Price
$ 399,900
Property Attributes
- MLS#298240
- TypeSingle Family
- Listing Status Pending
- CountyEATON
- CityDimondale
- AreaWindsor Charter Twp
- NeighborhoodDimondale
- Zip48821
- StyleRanch
- Year Built1985
- Taxes$ 4358
- Price$ 399,900
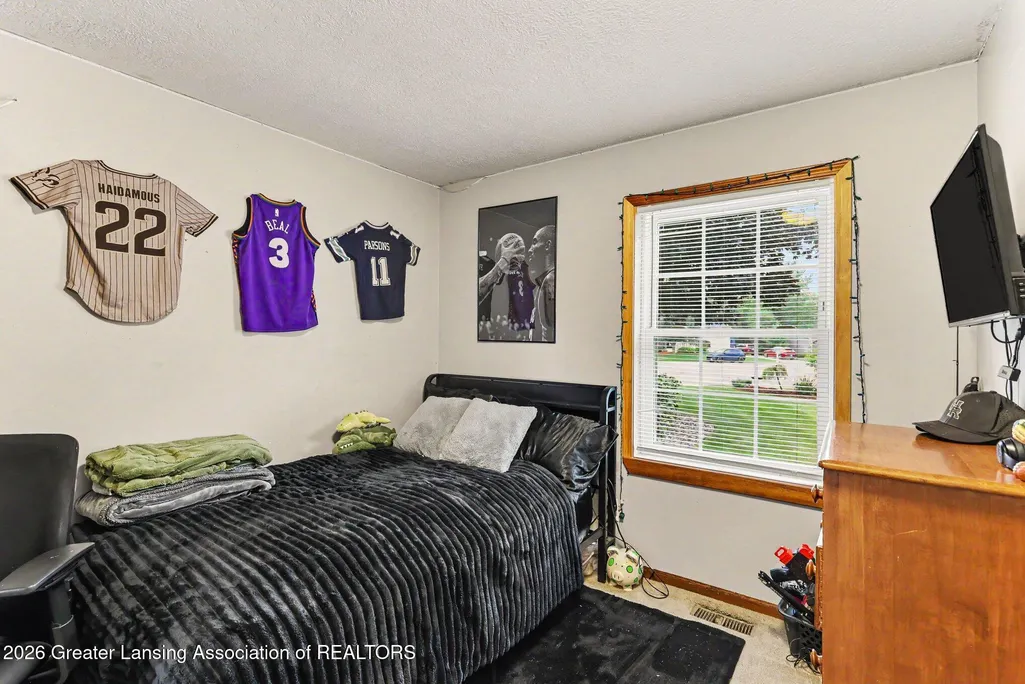
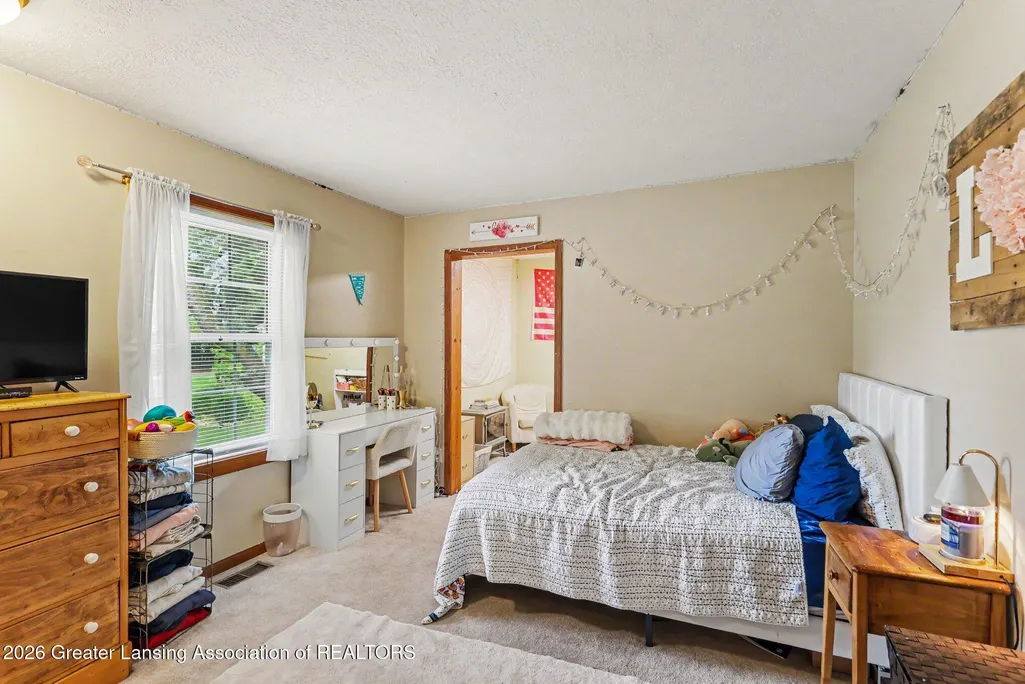
- Bedrooms4
- Full Bathrooms3
- Half Bathrooms0
- Sqr Footage2878
- Lot Size1.07 Acres
Data Source:
Greater Lansing AOR (GLMLS)
Property Description
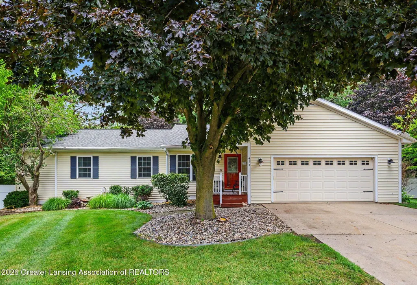
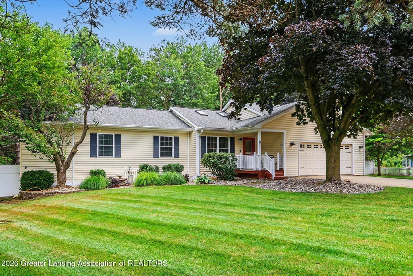
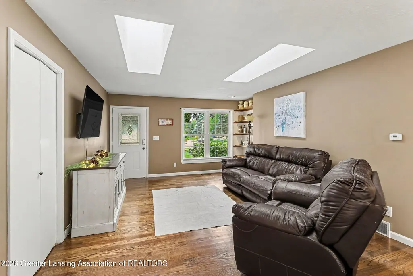
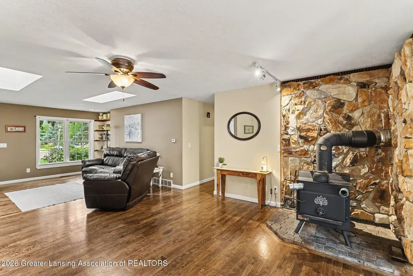
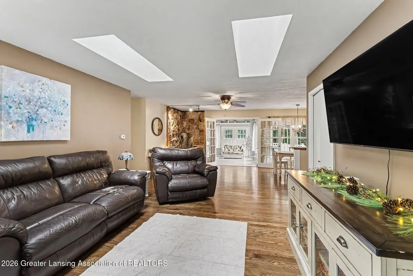
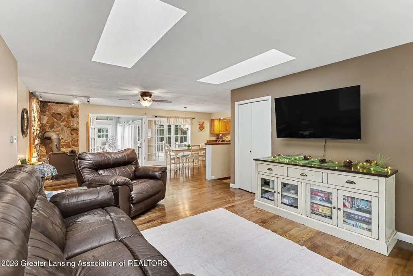
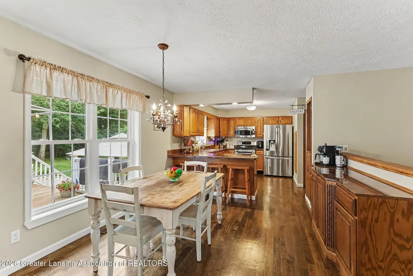
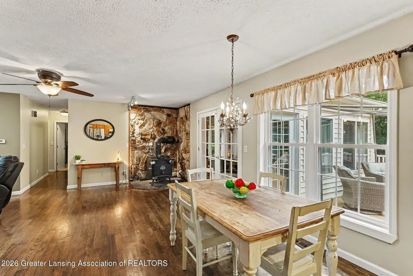
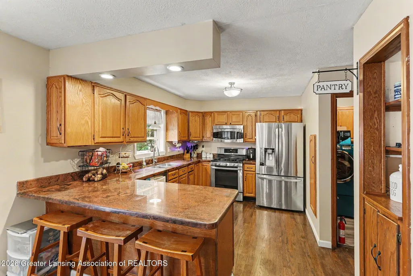
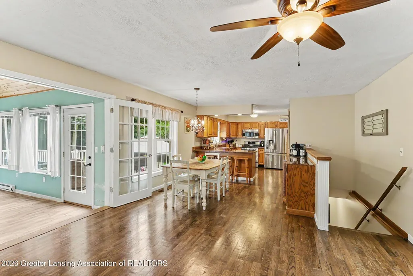
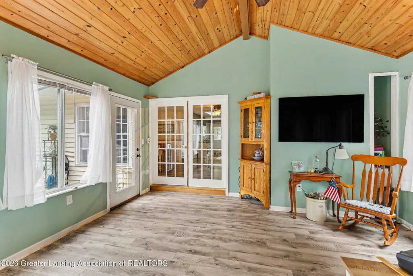
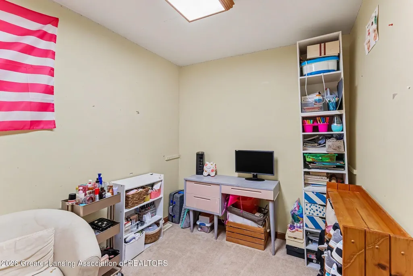
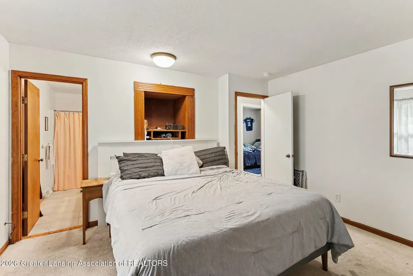
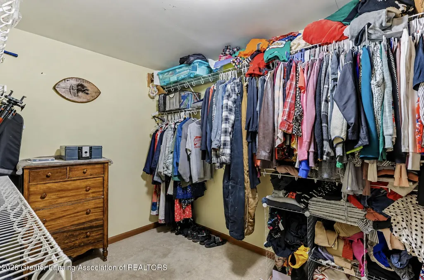
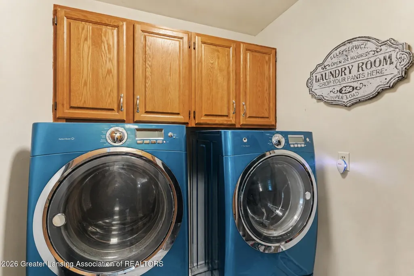
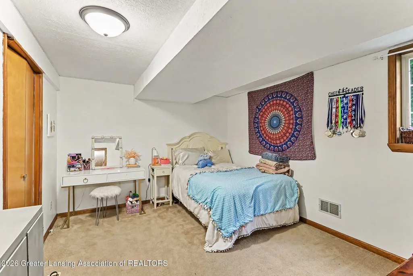
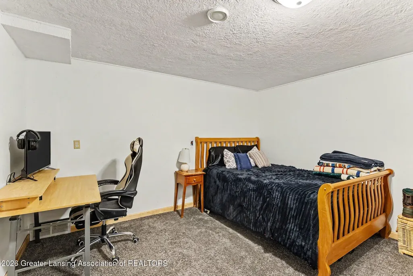
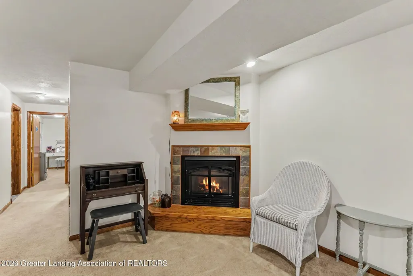
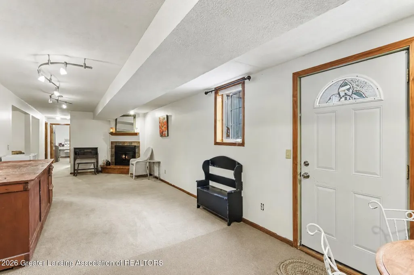
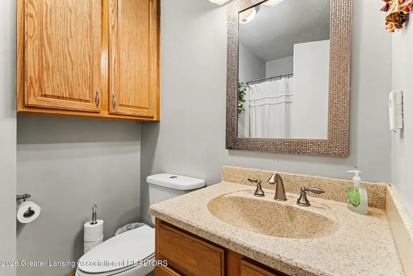
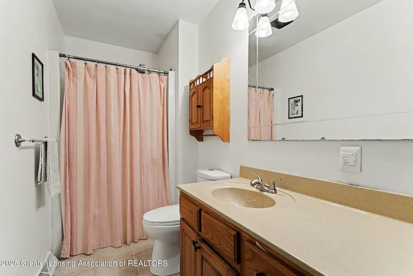
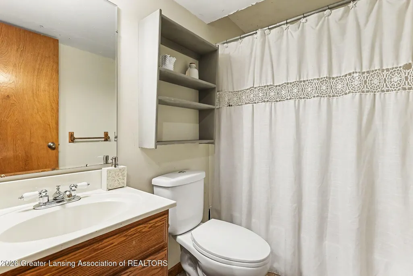
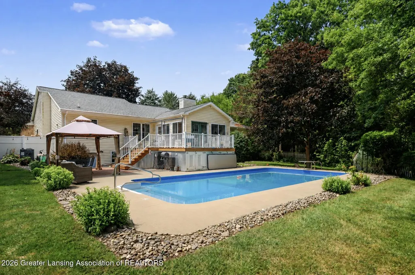
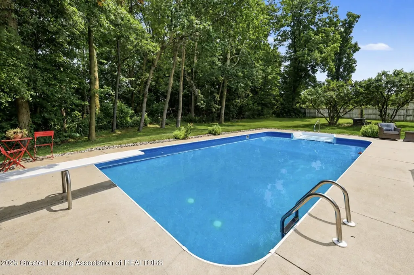
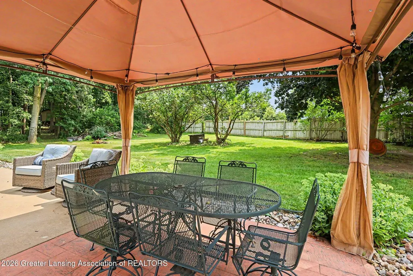
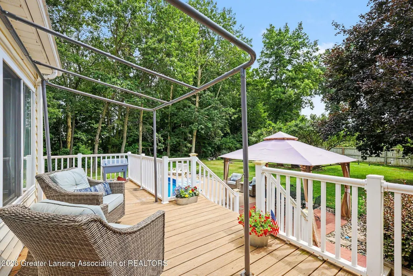
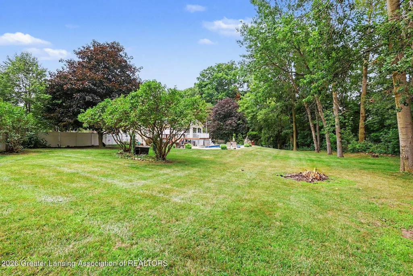
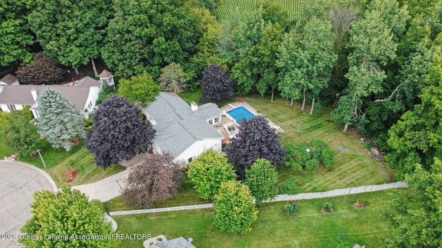
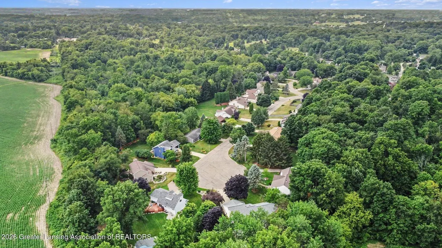
Welcome home to this beautifully maintained 4-bedroom, 3-full-bath ranch nestled on 1.06 acres at the end of a quiet cul-de-sac in desirable Dimondale. Offering an open floor plan designed for comfortable living and effortless entertaining, as well as stainless steel appliances. The well-appointed kitchen features granite countertops, a pantry, breakfast bar, and plenty of cabinet space, flowing seamlessly into the main living area. Enjoy year-round relaxation in the stunning four-season room with vaulted ceilings and abundant natural light. The primary suite offers a private retreat with a walk-in closet and a en-suite bath featuring heated floors. The main full bath also includes heated flooring for added comfort. Convenient first-floor laundry makes everyday living a breeze. The finished basement provides additional living space, including a versatile bonus room that can be used as a home office, workout room, hobby space, or guest area. Step outside to your own backyard oasis featuring an in-ground pool, expansive deck, and patio—perfect for entertaining, summer gatherings, or simply relaxing. With over an acre of land and a peaceful cul-de-sac setting, this property offers the perfect blend of privacy, comfort, and convenience. Don't miss your opportunity to make this exceptional Dimondale home your own!
| Price History | |
|---|---|
| 8/5/2026 | Listed $399,900 |
General Features
| Sewer | Public Sewer |
|---|---|
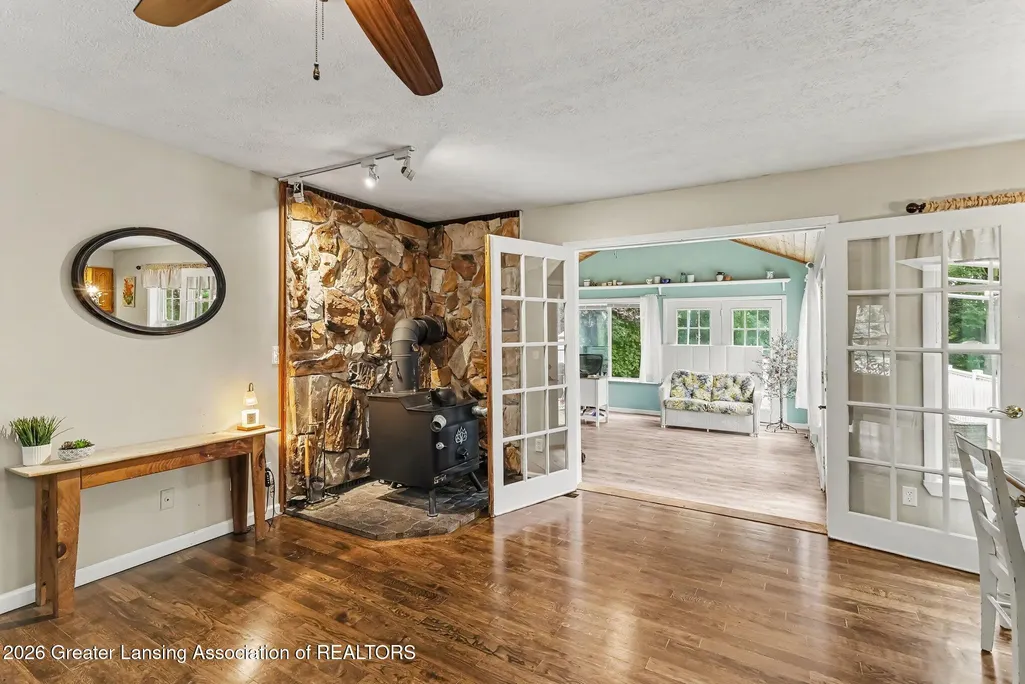
| Heating | Forced Air,Natural Gas,Wood Stove |
| Cooling | Central Air |
| Utilities | Water Connected,Natural Gas Connected,High Speed Internet Connected,Electricity Connected,Cable Available |
| Roof | Shingle |
| Appliances | Dishwasher,Disposal,Gas Cooktop,Gas Range,Microwave,Refrigerator,Stainless Steel Appliance(s),Water Heater,Water Softener |
| Garage Spaces | 2.0 |
| Patio/Porch Features | Deck,Patio |
| Architectural Style | Ranch |
| Pool Features | Filtered,In Ground,Liner,Outdoor Pool,Pool Cover,Solar Cover |
| Construction Materials | Vinyl Siding |
| Year Built | 1985 |
| Electric | 200+ Amp Service |
| View | Neighborhood,Pool,Trees/Woods |
| Township | Windsor Charter Twp |
| Levels | One |
| Property Subtype | Single Family Residence |
| Tax Year | 2025 |
| Current Use | Primary |
| County | Eaton |
| New Construction | No |
| Property Type | Residential |
| Attached Garage | Yes |
| Subdivision Name | Dimondale |
| Garage Y/N | No |
| Other Structures | Shed(s) |
| Total Rooms | 10 |
| Full Baths | 3 |
| Status | Pending |
| Directions | From Creyts Road head East on Tanbark Dr to Windrock Dr |
| City | Dimondale |
| Entry Location | Front Door |
| Senior Community Y/N | No |
| High School District | Holt/Dimondale |
| Zoning Description | Zoning |
| Lot Size Units | Acres |
| Lot Size Square Feet | 46609.2 |
| Carport Y/N | No |
| Land Lease Y/N | No |
| Tax Annual Amount | 4358.0 |
| Home Warranty Y/N | No |
| Lease Renewal Y/N | No |
| Lease Considered Y/N | No |
| Rent Control Y/N | No |
| Standard Status | Pending |
| MobileHomeRemainsYN | No |
| Legal Description | LOT 20. DIMONDALE ESTATES,T3N,R3W,VILLAGE OF DIMONDALE 1984. |
Interior Features
| Interior Amenities | Breakfast Bar,Cathedral Ceiling(s),Ceiling Fan(s),Eat-in Kitchen,Granite Counters,High Speed Internet,Open Floorplan,Pantry,Recessed Lighting,Storage,Walk-In Closet(s) |
|---|---|
| Basement | Finished,Full,Sump Pump,Walk-Out Access |
| Flooring | Carpet,Combination,Tile,Wood |
| Total Fireplaces | 2 |
| Fireplace Features | Gas,Basement,Living Room,Stone,Wood Burning Stove |
| Basement (Y/N) | No |
| Air Conditioning Y/N | Yes |
| Heating Y/N | Yes |
| Window Features | Blinds,Screens,Skylight(s),Window Treatments |
| Fireplace Y/N | Yes |
| Above Grade Finished Area | 1828.0 |
| Laundry Features | Laundry Room,Main Level |
| Total Bedrooms | 4 |
| Below Grade Finished Area | 1050.0 |
| Total Baths | 3 |
Exterior Features
| Exterior Amenities | Private Yard,Rain Gutters,Storage |
|---|---|
| Fencing | Back Yard,Privacy,Wood |
| Parking Features | Attached,Garage,Garage Door Opener,Garage Faces Front |
| Lot Features | Back Yard,Cul-De-Sac,Landscaped,Private,Secluded,Wooded |
| Water Source | Well |
| Lot Size Area | 1.07 |
| Foundation Details | Concrete Perimeter |
| Spa | No |
| Building Area Total | 2878.0 |
| Lot Dimensions | 1.07 Acres |
| Lot Size Acres | 1.07 |
| Road Surface Type | Asphalt,Concrete |
| Waterfront Y/N | No |
| Foundation Area | 1050.0 |
| Road Frontage Type | City Street |
| Crops Included Y/N | No |
| Horse Y/N | No |
| Irrigation Water Rights Y/N | No |
Amenities
- Foreclosure
- Views
- Short Sale
- New Construction
- Adult 55+
- Lease To Own
- No HOA Fees
- Furnished
- Primary On Main
- Air Conditioning
- Seller Finance
- Green
- Fixer Upper
- Horse
- Golf
- Fireplace
- Deck
- Garage
- Basement
- Pool
Property vs Single Family Average in 48821
Price
Taxes
Year Built
Visits
 Listing information is provided by Participants of the MichRIC MLS. IDX information is provided exclusively for personal, non-commercial use, and may not be used for any purpose other than to identify prospective properties consumers may be interested in purchasing. Information deemed reliable but not guaranteed. ©: MichRIC MLS. Last Update September 23, 2026 4:26 PM UTC
 Greater Lansing Association of Realtors® (GLAR) All information deemed reliable but not guaranteed. All properties are subject to prior sale, change or withdrawal. Neither listing broker(s) or information provider(s) shall be responsible for any typographical errors, misinformation, misprints and shall be held totally harmless. Listing(s) information is provided for consumer's personal, non-commercial use and may not be used for any purpose other than to identify prospective properties consumers
