




Address
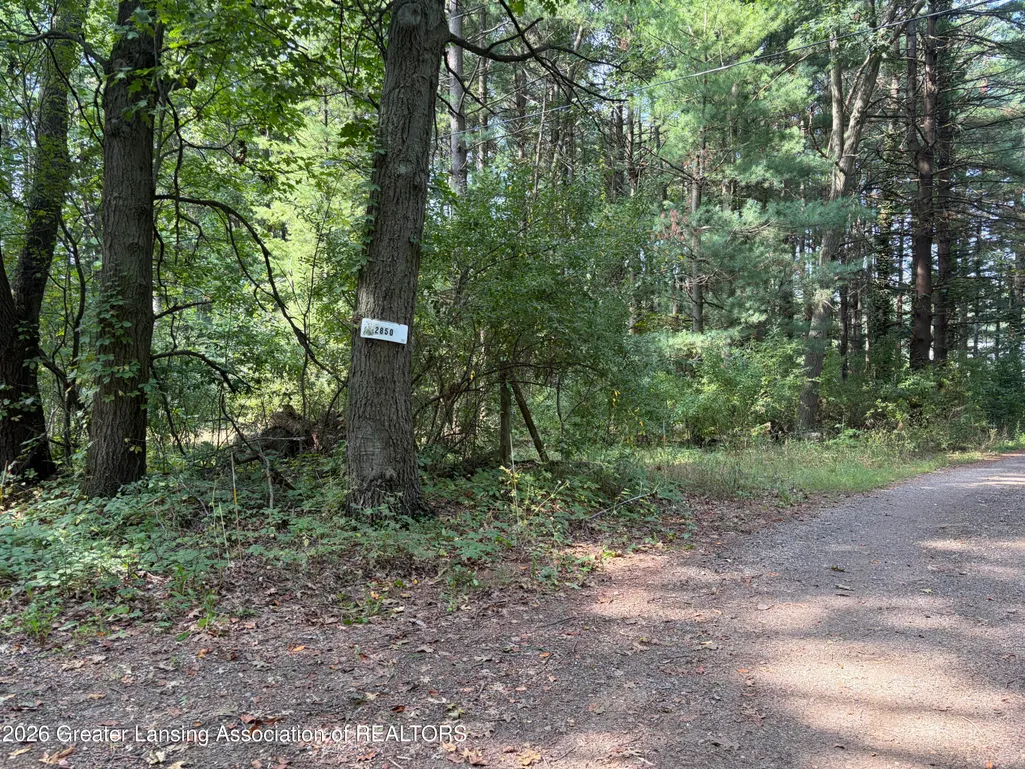
2850 Kelly Road, Leslie, MI
Price
$ 479,000
Property Attributes
- MLS#299002
- TypeSingle Family
- Listing Status Active
- CountyINGHAM
- CityLeslie
- AreaLeslie Twp
- Zip49251
- StyleRaised Ranch
- Year Built1973
- Taxes$ 3839
- Price$ 479,000
- Bedrooms2
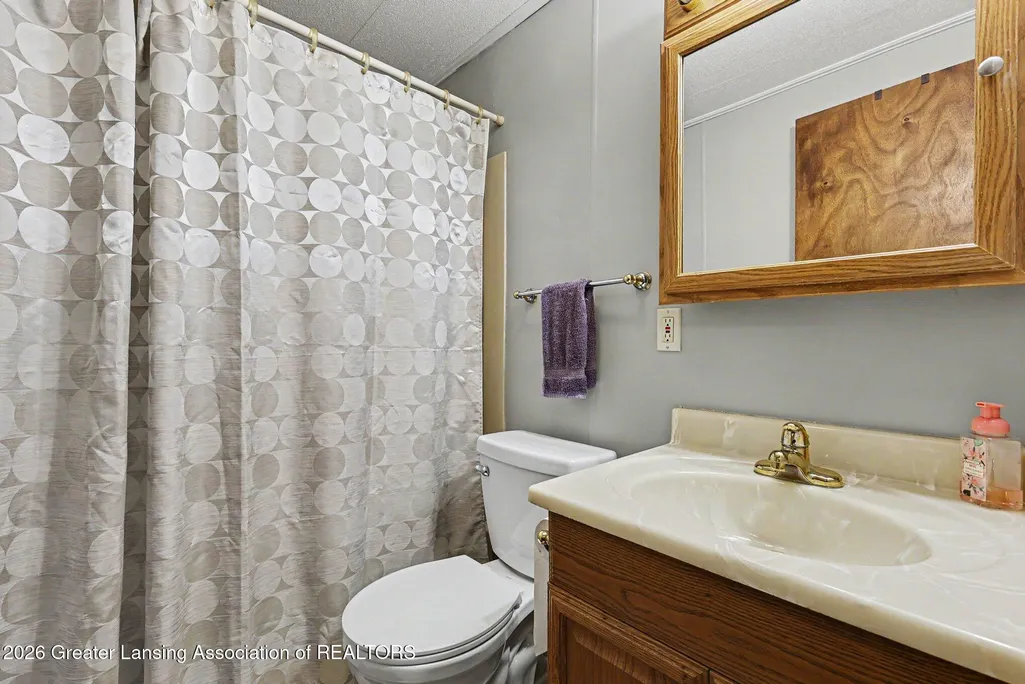
- Full Bathrooms1
- Half Bathrooms1
- Sqr Footage2080
- Lot Size40 Acres
Data Source:
Greater Lansing AOR (GLMLS)
Property Description
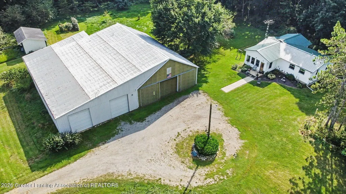
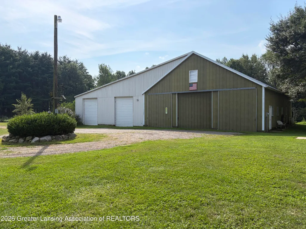
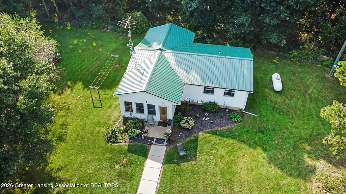
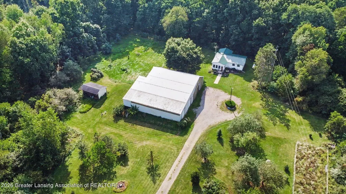
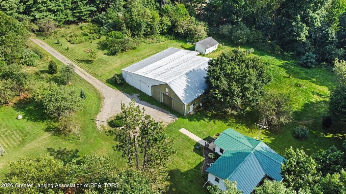
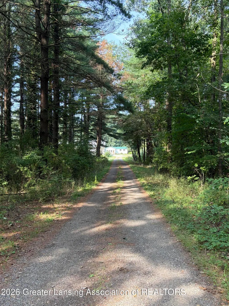
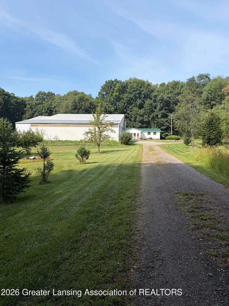
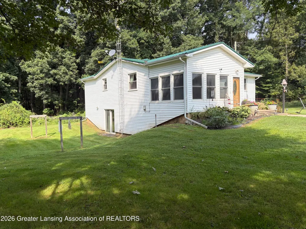
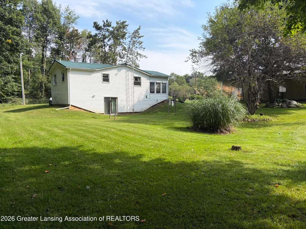
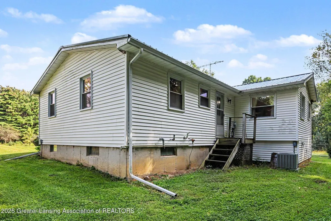
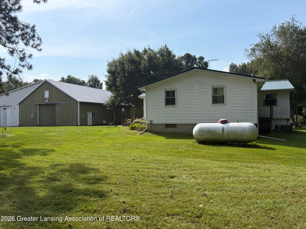
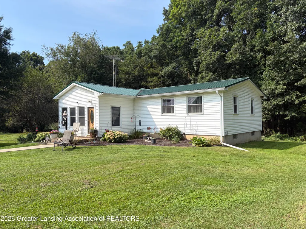
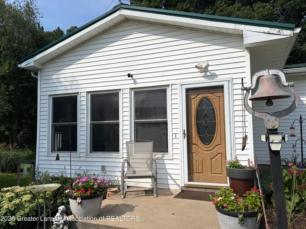
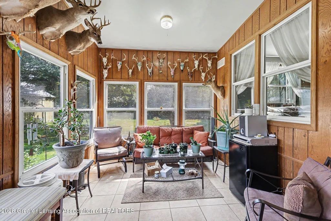
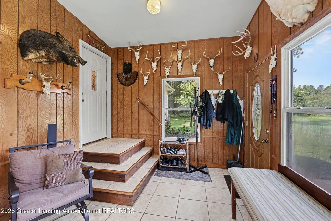
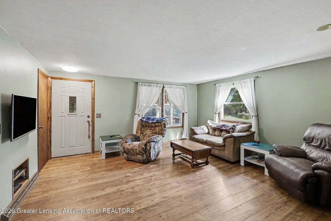
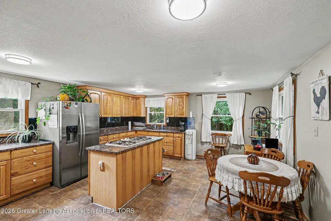
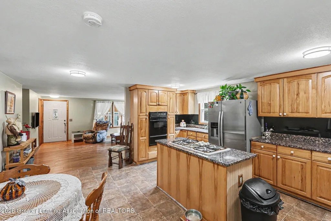
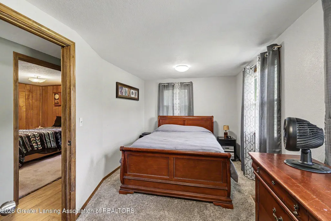
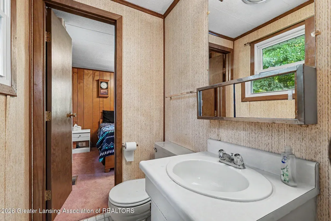
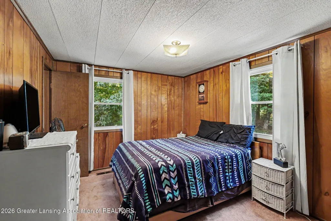
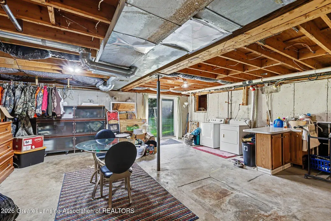
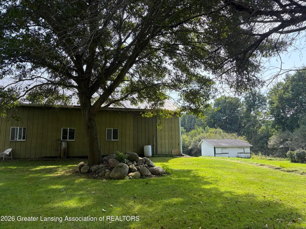
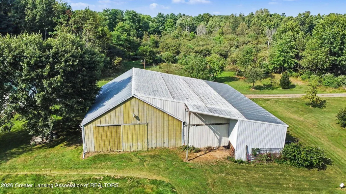
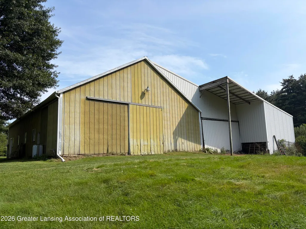
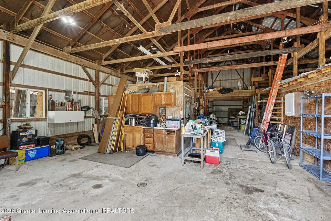
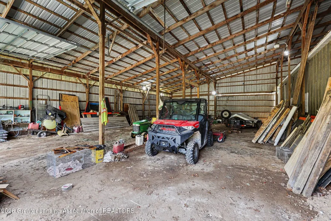
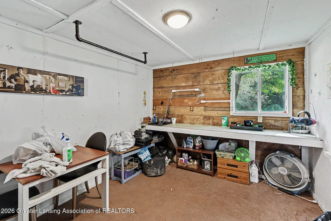
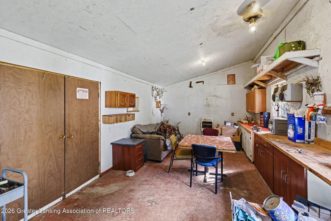
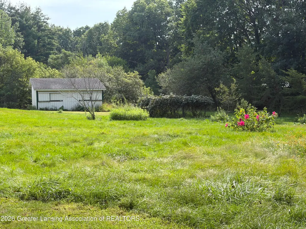
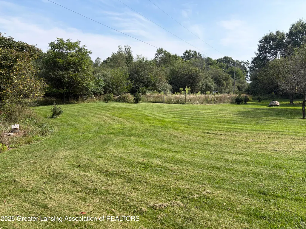
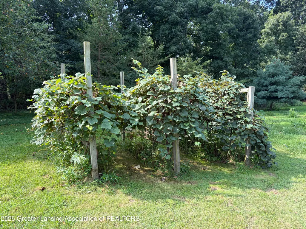
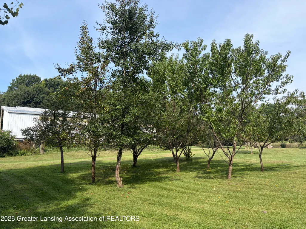
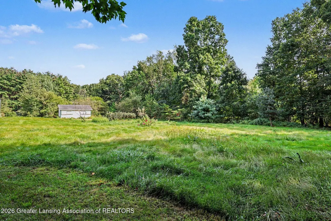
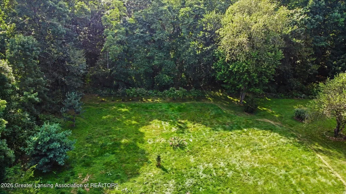
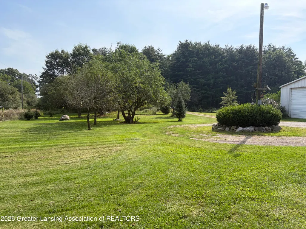
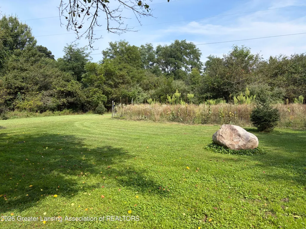
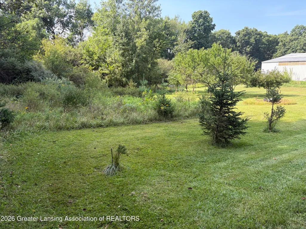
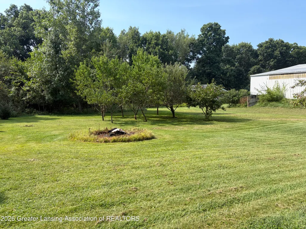
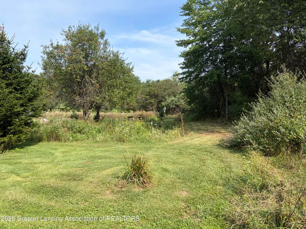
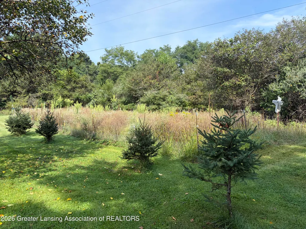
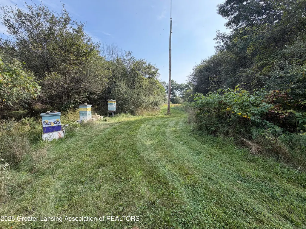
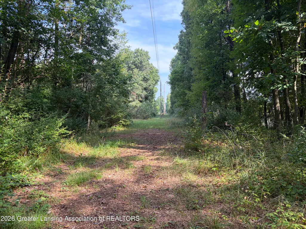
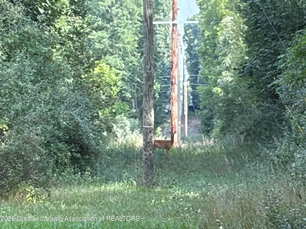
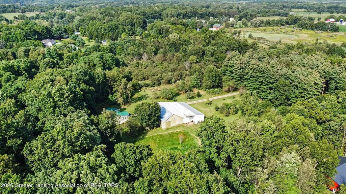
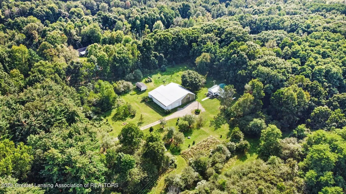
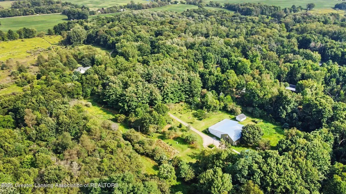
Welcome to your private sanctuary! Set back along a picturesque tree-lined drive of mature evergreens, this 2 bedroom, 1.5 bath walk-out ranch offers the perfect blend of modern comfort and country living on 40 expansive acres. All the outdoor and agricultural infrastructure is ready to go. This property is hobby farm- ready: Equipped with a massive 40x80 multi-purpose barn (formerly horse stables) has extra space for a workshop, canning, or potting room. Plus there are additional outbuildings, established horse stalls, and a chicken coop. If homesteading is your passion, enjoy a thriving fruit tree orchard, established grape vines, and dedicated vegetable garden enclosure. Seller has also had success with beekeeping. If you're focused on the land features, you will be impressed by the beautifully mowed lawn, surrounding woods, and Mud Creek running through the back of the property. Imagine your own 40 acres of hunting, ATV trails, and outdoor recreation. The interior highlights can't be overlooked. Enter through a spacious 3-season room offering panoramic views of your tranquil surroundings. You'll be surprised with the size of the updated kitchen with premium granite countertops, a gas cooktop, wall oven with built-in warming drawer, tons of real wood cabinetry, and an inviting eat-in dining area. A large family room flows into the kitchen for that perfect open floor plan. And if you wanted even more space, the walk-out basement features high ceilings, dedicated laundry, ample storage, and a sliding glass door to the backyard. It's ready for custom finishing to add instant equity and square footage. Low- maintenance upgrades include energy efficient vinyl windows, plus a long-lasting metal roof for ultimate peace of mind. Just 8 miles from Hwy 127 and in the Leslie School District. Schedule a private tour today to walk the property. You'll fall in love.
| Price History | |
|---|---|
| 9/4/2026 | Listed $479,000 |
General Features
| Sewer | Septic Tank |
|---|---|
| Heating | Propane |
| Cooling | Central Air |
| Utilities | Electricity Connected,Propane |
| Roof | Metal |
| Appliances | Dryer,Electric Range,Gas Cooktop,Ice Maker,Refrigerator,Warming Drawer,Washer |
| Garage Spaces | 2.0 |
| Patio/Porch Features | Glass Enclosed |
| Architectural Style | Raised Ranch |
| Construction Materials | Vinyl Siding |
| Year Built | 1973 |
| View | Trees/Woods |
| Township | Leslie Twp |
| Levels | One |
| Property Subtype | Single Family Residence |
| Tax Year | 2025 |
| Current Use | Primary |
| County | Ingham |
| New Construction | No |
| Property Type | Residential |
| Attached Garage | No |
| Subdivision Name | None |
| Garage Y/N | No |
| Other Structures | Barn(s),Poultry Coop,Shed(s),Storage |
| Total Rooms | 5 |
| Full Baths | 1 |
| Status | Active |
| Directions | HWY 127 TO W BARNES RD EXIT,GO EAST ON W BARNES RD,TURN SOUTH ON MERIDIAN ROAD,TURN WEST ON VAUGHN RD,TURN SOUTH ONTO KELLY RD |
| City | Leslie |
| Entry Location | FRONT FOOR |
| Senior Community Y/N | No |
| High School District | Leslie |
| Zoning Description | Zoning |
| Lot Size Units | Acres |
| Lot Size Square Feet | 1742400.0 |
| Carport Y/N | No |
| Land Lease Y/N | No |
| Tax Annual Amount | 3839.0 |
| Home Warranty Y/N | No |
| Property Condition | Updated/Remodeled |
| Lease Renewal Y/N | No |
| Lease Considered Y/N | No |
| Rent Control Y/N | No |
| Standard Status | Active |
| MobileHomeRemainsYN | No |
| Legal Description | THE S1/2 OF N1/2 OF SE1/4 OF SEC 1 T1NR1W 40 AC. M/L |
Interior Features
| Interior Amenities | Granite Counters,Kitchen Island,Pantry,Walk-In Closet(s) |
|---|---|
| Basement | Concrete,Crawl Space,Daylight,Full,Sump Pump,Walk-Out Access |
| Flooring | Carpet,Simulated Wood,Tile,Vinyl |
| Fireplace Features | None |
| Basement (Y/N) | No |
| Air Conditioning Y/N | Yes |
| Heating Y/N | Yes |
| Window Features | Insulated Windows,Window Treatments |
| Fireplace Y/N | No |
| Above Grade Finished Area | 1104.0 |
| Half Baths | 1 |
| Laundry Features | In Basement |
| Total Bedrooms | 2 |
| Below Grade Finished Area | 0.0 |
| Total Baths | 2 |
Exterior Features
| Exterior Amenities | Garden |
|---|---|
| Parking Features | Circular Driveway,Driveway,Gravel,Other |
| Lot Features | Agricultural,Back Yard,Farm,Front Yard,Many Trees,Meadow,Private,Rectangular Lot,Wetlands,Wooded |
| Water Source | Well |
| Lot Size Area | 40.0 |
| Spa | No |
| Building Area Total | 2080.0 |
| Lot Dimensions | 2663X664 |
| Lot Size Acres | 40.0 |
| Road Surface Type | Gravel |
| Waterfront Y/N | No |
| Foundation Area | 976.0 |
| Other Equipment | Satellite Dish,TV Antenna |
| Crops Included Y/N | No |
| Horse Y/N | No |
| Irrigation Water Rights Y/N | No |
Amenities
- Foreclosure
- Views
- Short Sale
- New Construction
- Adult 55+
- Lease To Own
- No HOA Fees
- Furnished
- Primary On Main
- Air Conditioning
- Seller Finance
- Green
- Fixer Upper
- Horse
- Golf
- Fireplace
- Deck
- Garage
- Basement
- Pool
Property vs Single Family Average in 49251
Price
Taxes
Year Built
 Listing information is provided by Participants of the MichRIC MLS. IDX information is provided exclusively for personal, non-commercial use, and may not be used for any purpose other than to identify prospective properties consumers may be interested in purchasing. Information deemed reliable but not guaranteed. ©: MichRIC MLS. Last Update September 23, 2026 4:26 PM UTC
 Greater Lansing Association of Realtors® (GLAR) All information deemed reliable but not guaranteed. All properties are subject to prior sale, change or withdrawal. Neither listing broker(s) or information provider(s) shall be responsible for any typographical errors, misinformation, misprints and shall be held totally harmless. Listing(s) information is provided for consumer's personal, non-commercial use and may not be used for any purpose other than to identify prospective properties consumers
