






Address
10117 Hawthorne Lane, Byron, MI
Price
$ 749,900
Property Attributes
- MLS#299274
- TypeSingle Family
- Listing Status Active
- CountySHIAWASSEE
- CityByron
- AreaBurns Twp
- NeighborhoodHawthorn
- Zip48418
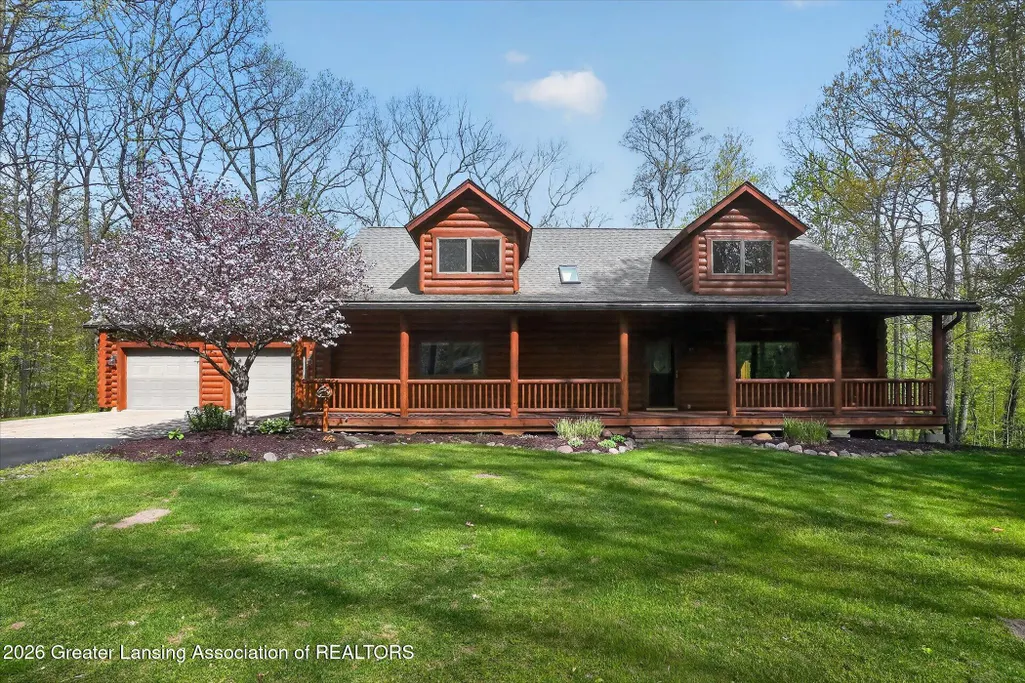
- StyleCape Cod
- Year Built1998
- Taxes$ 2828
- Price$ 749,900
- Bedrooms3
- Full Bathrooms3
- Half Bathrooms0
- Sqr Footage4420
- Lot Size7.5 Acres
Data Source:
Greater Lansing AOR (GLMLS)
Property Description
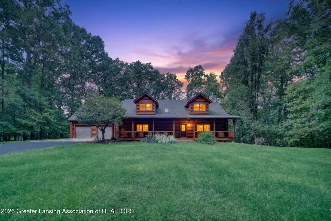
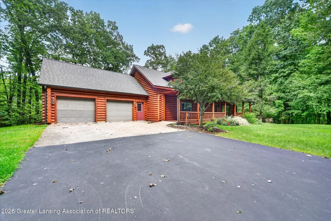
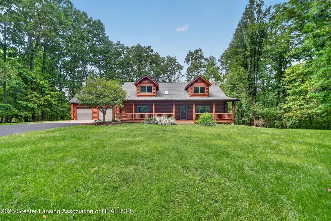
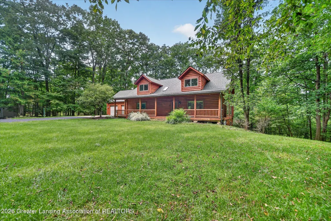
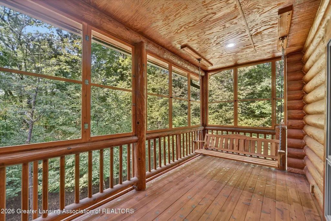
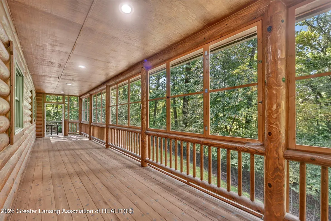
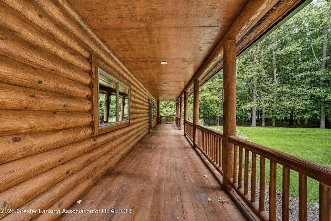
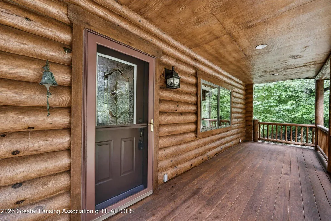
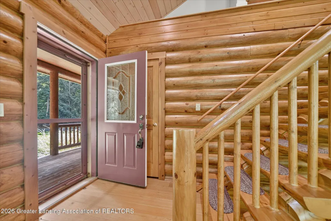
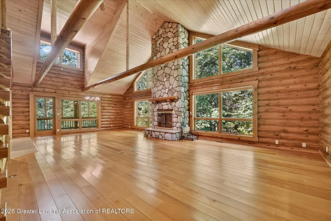
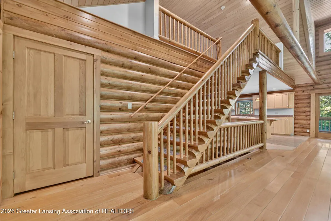
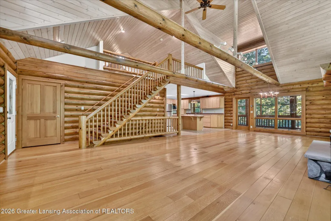
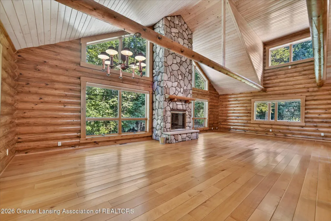
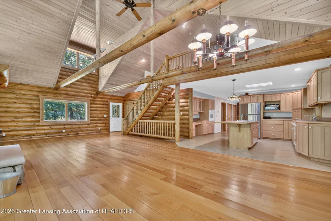
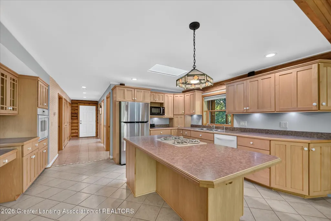
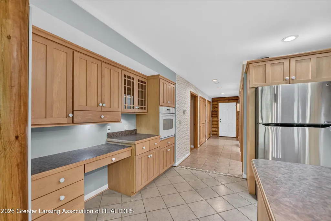
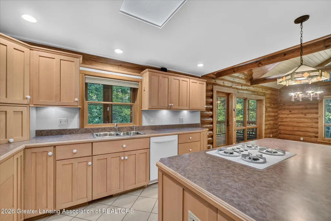
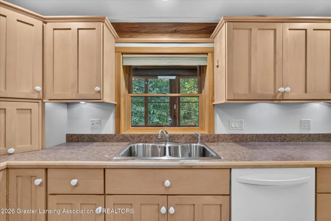
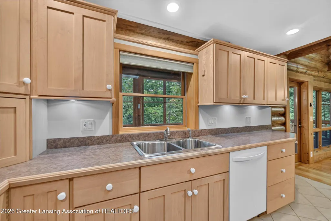
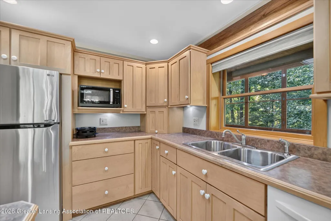
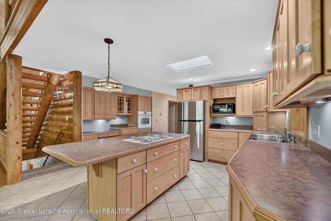
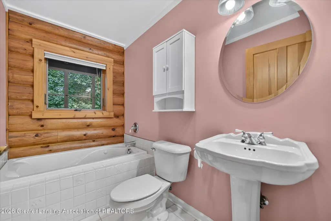
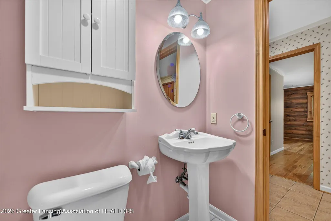
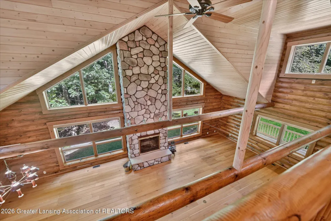
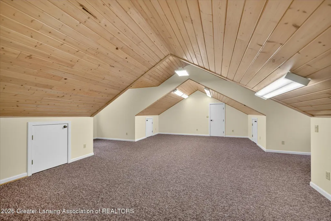
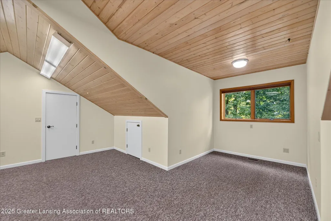
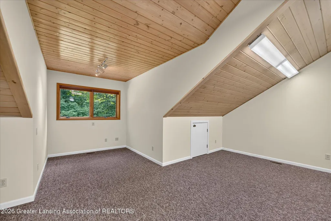
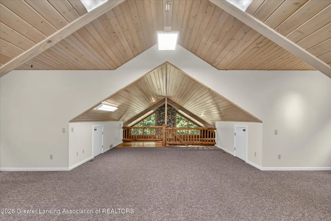
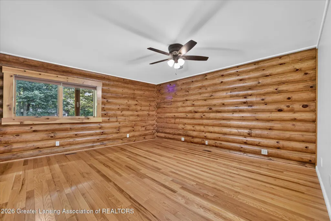
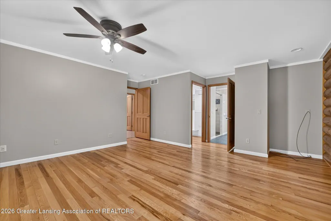
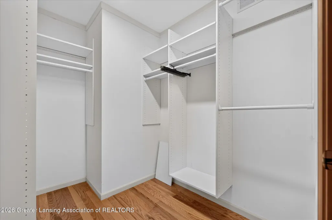
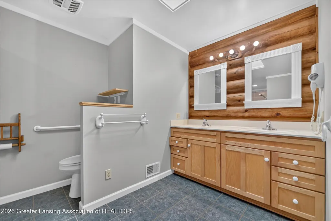
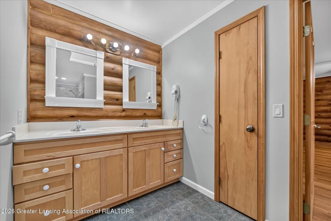
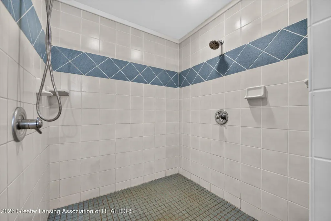
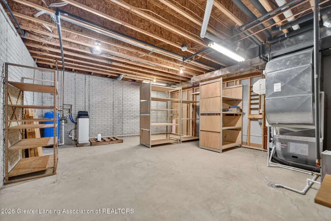
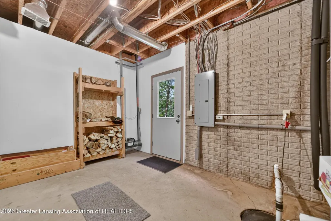
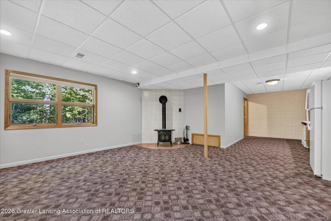
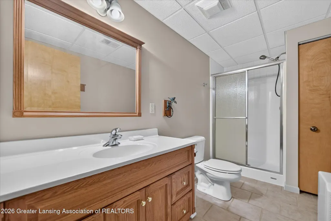
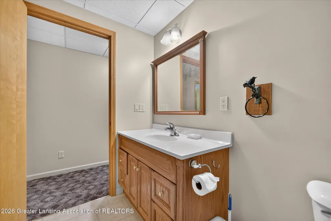
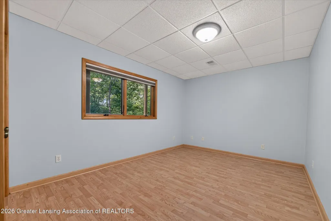
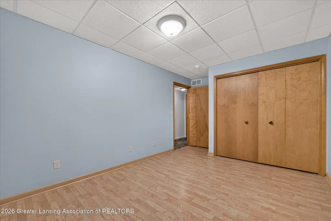
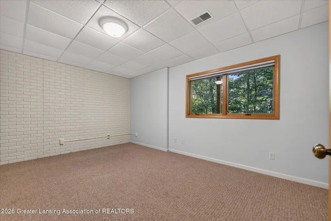
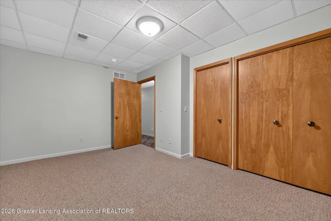
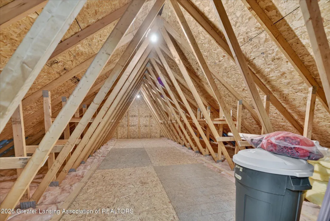
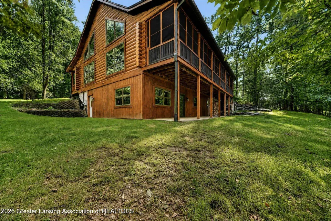
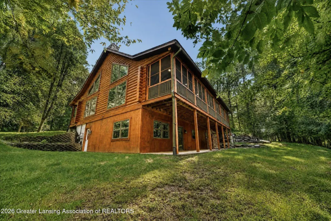
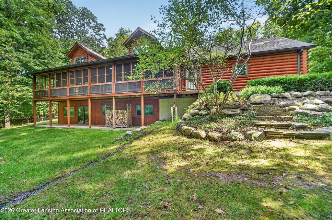
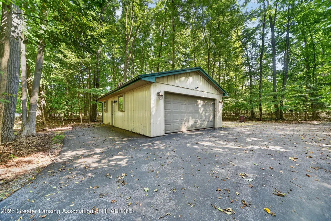
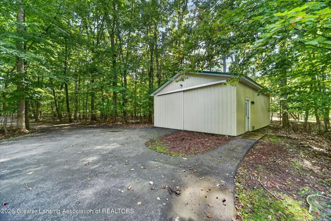
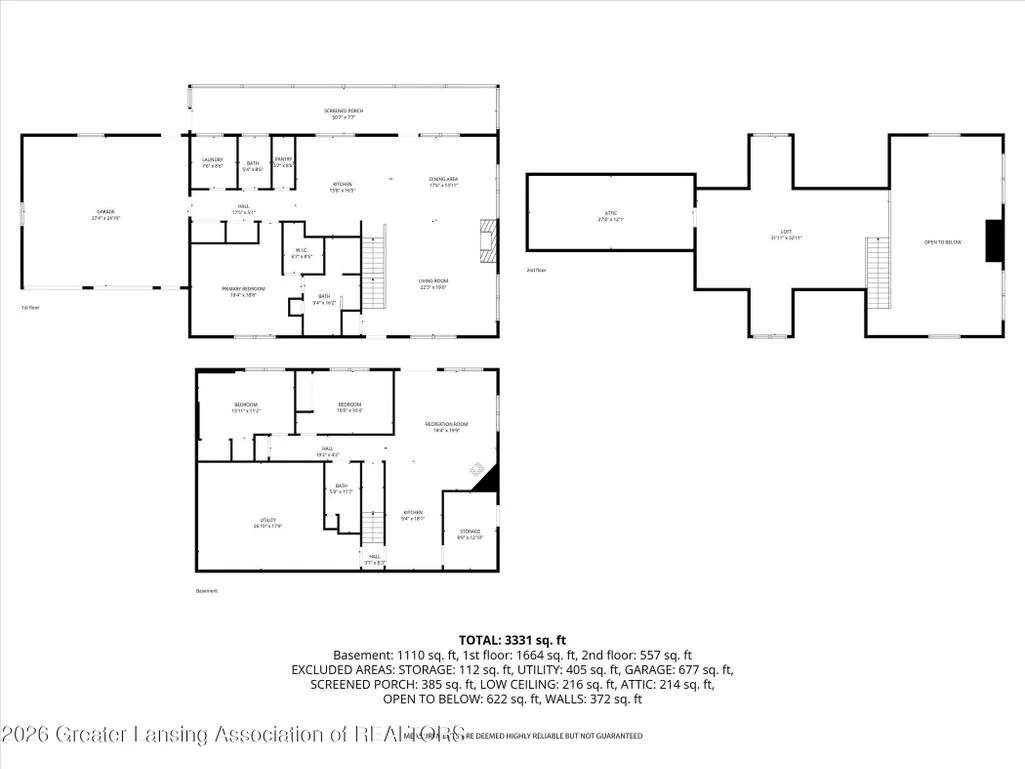
Along a private stretch of the Shiawassee River, where only six homes share deeded water access and a private road, sits a hand-built log home on private, wooded acreage. The primary suite, kitchen, living and dining areas, and laundry all live on the main floor. The great room rises to a vaulted, log-beamed ceiling around a stone fireplace fed by a dumbwaiter that loads firewood from outside: no open door, no lost heat. Below, a finished walkout level adds a second kitchen, a second fireplace, and an in-law suite with its own bath. A covered porch spans the front; a screened porch with a swing spans the back. Two outbuildings round it out: one for RV and toy storage, the other a custom heated wood shop. Even the trees here are labeled by species, by an owner who knew and loved this land.
| Price History | |
|---|---|
| 9/17/2026 | Listed $749,900 |
General Features
| Sewer | Septic Tank |
|---|---|
| Heating | Electric,Geothermal,Heat Pump |
| Cooling | Central Air,Geothermal |
| Utilities | High Speed Internet Available,Electricity Connected,Propane |
| Roof | Shingle |
| Appliances | Dishwasher,Gas Range,Microwave,Oven,Refrigerator,Washer/Dryer |
| HOA Fee | 0.0 |
| Garage Spaces | 2.0 |
| Patio/Porch Features | Covered,Deck,Front Porch,Rear Porch,Screened |
| Architectural Style | Cape Cod |
| Construction Materials | Log |
| Year Built | 1998 |
| Electric | 200+ Amp Service,Generator |
| View | Forest,River |
| Township | Burns Twp |
| Levels | One and One Half |
| Property Subtype | Single Family Residence |
| Tax Year | 2025 |
| Current Use | Primary |
| Waterfront Features | Riverfront |
| Accessibility | Accessible Bedroom,Accessible Closets,Accessible Full Bath,Accessible Hallway(s),Accessible Washer/Dryer |
| County | Shiawassee |
| New Construction | No |
| Property Type | Residential |
| Association Amenities | Other |
| HOA | No |
| Attached Garage | Yes |
| Subdivision Name | Hawthorn |
| Facing Direction | South |
| Garage Y/N | No |
| Other Structures | Barn(s),Other,Pole Barn |
| Total Rooms | 11 |
| Full Baths | 3 |
| Status | Active |
| Directions | New S Lathrop Rd and Bath Rd. N on New S Lathrop to Hawthorne Ln and E to home. |
| City | Byron |
| Body of Water | Shiawassee River |
| Association Name | Hawthorn Lane Private Road Association |
| Senior Community Y/N | No |
| High School District | Byron |
| Zoning Description | Zoning |
| Lot Size Units | Acres |
| Lot Size Square Feet | 326700.0 |
| Carport Y/N | No |
| Land Lease Y/N | No |
| Tax Annual Amount | 2828.0 |
| Home Warranty Y/N | No |
| Current Financing | None |
| Lease Renewal Y/N | No |
| Lease Considered Y/N | No |
| Rent Control Y/N | No |
| Standard Status | Active |
| Elementary School District | Byron |
| MobileHomeRemainsYN | No |
| Legal Description | SEC 14 T5N R4E COM AT SW COR OF SEC N 1136.58 FT S89*38'30 |
Interior Features
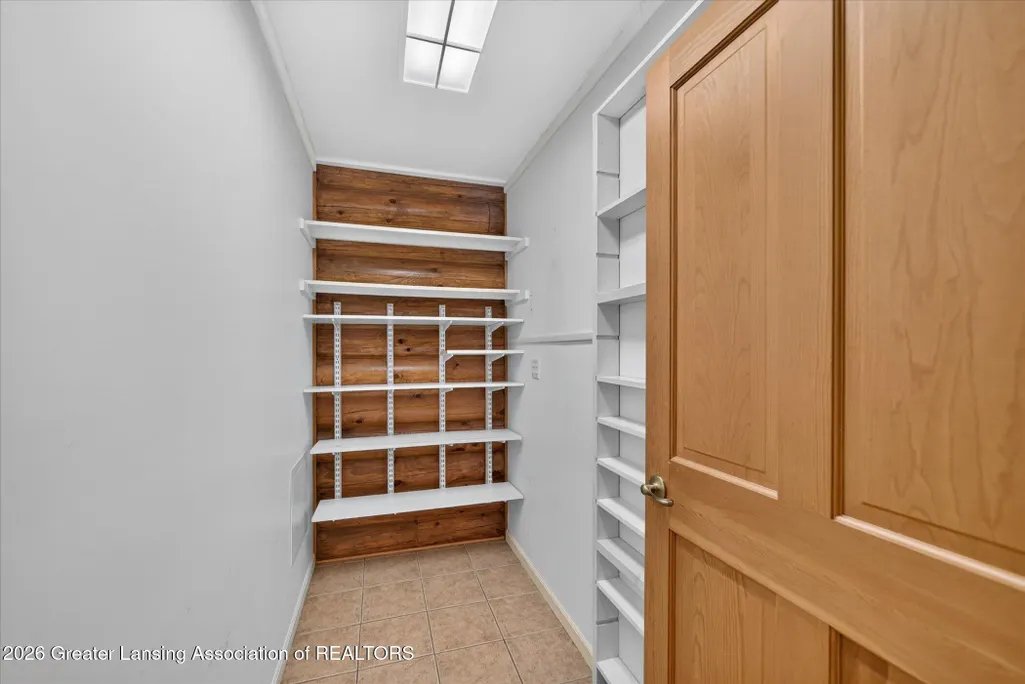
| Interior Amenities | Ceiling Fan(s),Chandelier,Double Vanity,Eat-in Kitchen,High Ceilings,In-Law Floorplan,Kitchen Island,Laminate Counters,Natural Woodwork,Open Floorplan,Pantry,Storage,Walk-In Closet(s) |
|---|---|
| Basement | Daylight,Finished,Full,Walk-Out Access |
| Flooring | Carpet,Ceramic Tile,Hardwood |
| Total Fireplaces | 2 |
| Fireplace Features | Basement,Living Room,Wood Burning,Wood Burning Stove |
| Basement (Y/N) | No |
| Air Conditioning Y/N | Yes |
| Heating Y/N | Yes |
| Window Features | Double Pane Windows |
| Fireplace Y/N | Yes |
| Above Grade Finished Area | 2652.0 |
| Laundry Features | Laundry Room,Main Level |
| Total Bedrooms | 3 |
| Below Grade Finished Area | 1110.0 |
| Entry Level | 1 |
| Total Baths | 3 |
Exterior Features
| Fencing | None |
|---|---|
| Parking Features | Additional Parking,Asphalt,Attached,Circular Driveway,Driveway,Finished,Garage,Garage Door Opener,Garage Faces Front,Kitchen Level,Overhead Storage,Parking Pad,Paved,Side By Side |
| Lot Features | Back Yard,Front Yard,Gentle Sloping,Landscaped,Many Trees,Native Plants,Private,Sloped,Sloped Down,Views,Waterfront,Wetlands,Wooded |
| Water Source | Well |
| Lot Size Area | 7.5 |
| Foundation Details | Concrete Perimeter |
| Spa | No |
| Building Area Total | 4420.0 |
| Lot Dimensions | IRR x IRR |
| Lot Size Acres | 7.5 |
| Road Surface Type | Asphalt |
| Frontage Type | River |
| Waterfront Y/N | Yes |
| Foundation Area | 1768.0 |
| Road Frontage Type | Private Road |
| Crops Included Y/N | No |
| Horse Y/N | No |
| Irrigation Water Rights Y/N | No |
Amenities
- Foreclosure
- Views
- Short Sale
- New Construction
- Adult 55+
- Lease To Own
- No HOA Fees
- Furnished
- Primary On Main
- Air Conditioning
- Seller Finance
- Green
- Fixer Upper
- Horse
- Golf
- Fireplace
- Deck
- Garage
- Basement
- Pool
Property vs Single Family Average in 48418
Price
Taxes
Year Built
 Listing information is provided by Participants of the MichRIC MLS. IDX information is provided exclusively for personal, non-commercial use, and may not be used for any purpose other than to identify prospective properties consumers may be interested in purchasing. Information deemed reliable but not guaranteed. ©: MichRIC MLS. Last Update September 23, 2026 4:26 PM UTC
 Greater Lansing Association of Realtors® (GLAR) All information deemed reliable but not guaranteed. All properties are subject to prior sale, change or withdrawal. Neither listing broker(s) or information provider(s) shall be responsible for any typographical errors, misinformation, misprints and shall be held totally harmless. Listing(s) information is provided for consumer's personal, non-commercial use and may not be used for any purpose other than to identify prospective properties consumers
