










Address
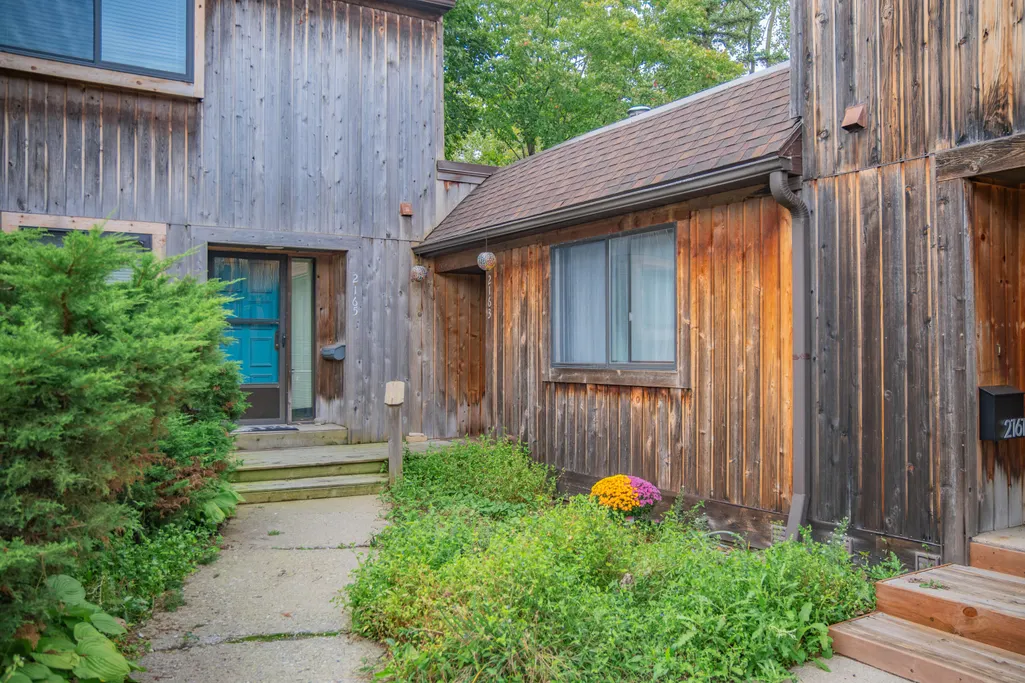
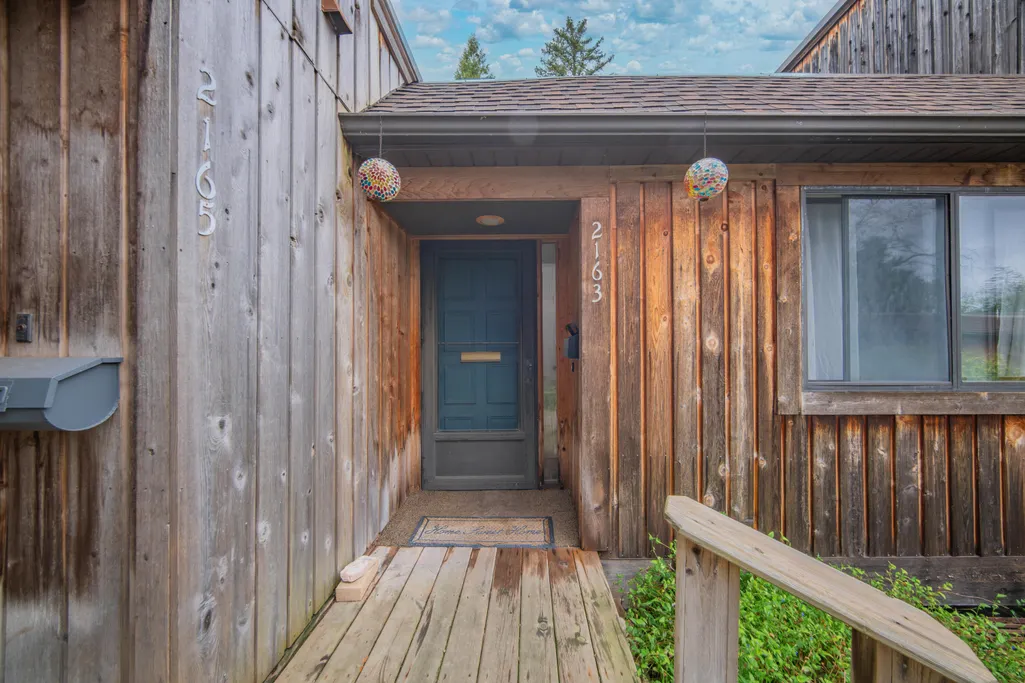
2163 Pauline Court, Ann Arbor, MI
Price
$ 369,900
Property Attributes
- MLS#26050687
- TypeCondos
- Listing Status Active
- CountyWASHTENAW
- CityAnn Arbor
- AreaAnn Arbor
- NeighborhoodAnn Arbor
- Zip48103
- StyleRanch
- Year Built1975
- Taxes$ 7739
- Price$ 369,900
- Bedrooms3
- Full Bathrooms3
- Half Bathrooms0
- Sqr Footage1802
Data Source:
Michigan Regional Information Center (MICHRIC)
Property Description
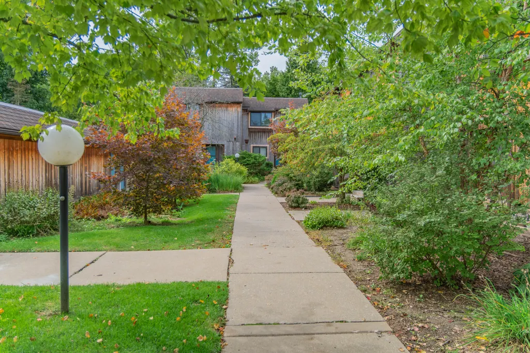
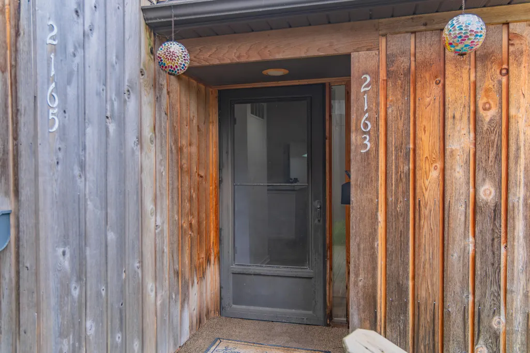
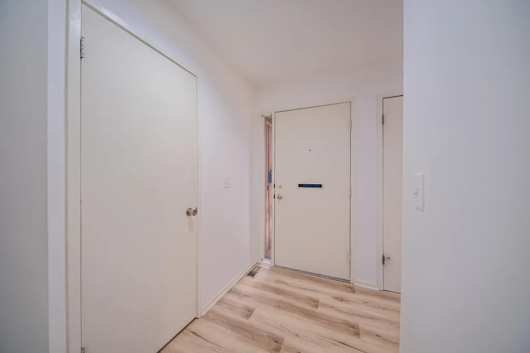
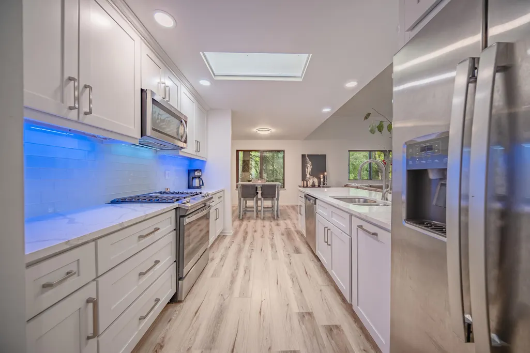
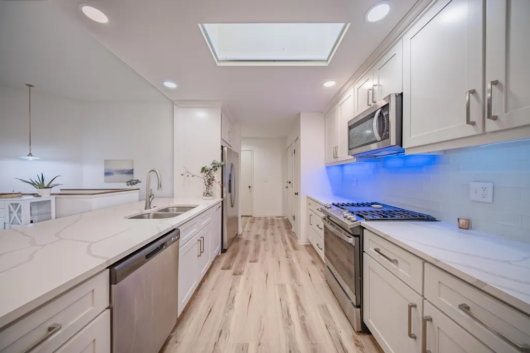
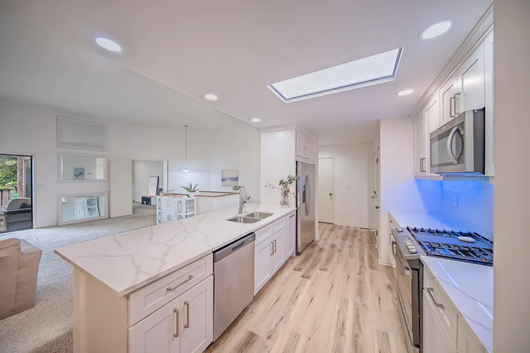
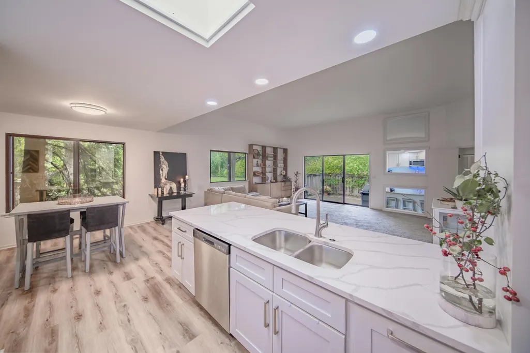
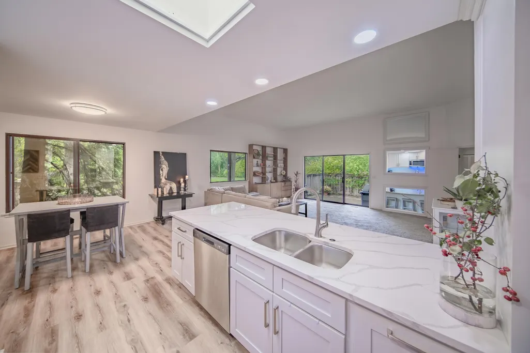
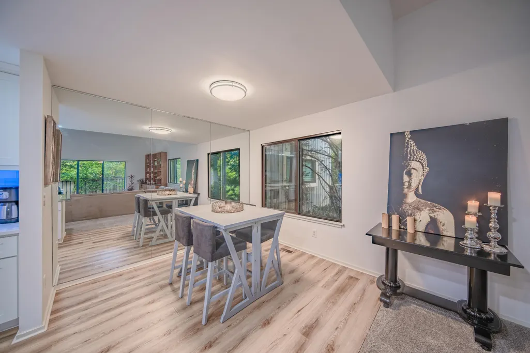
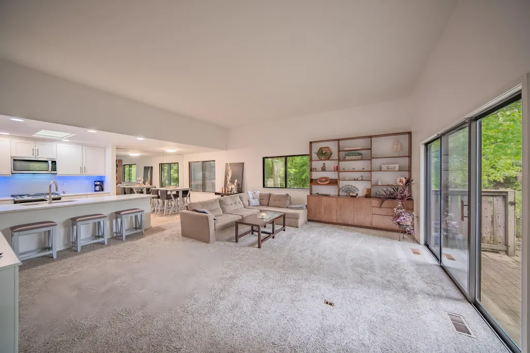
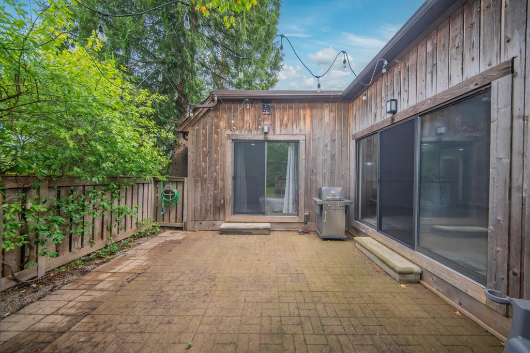
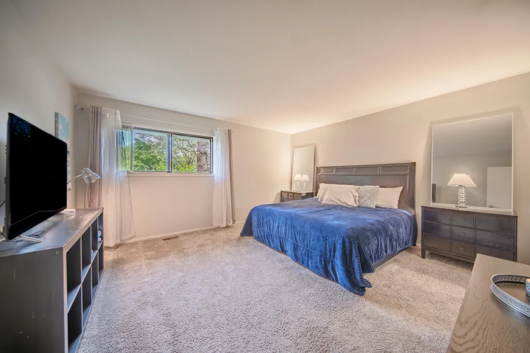
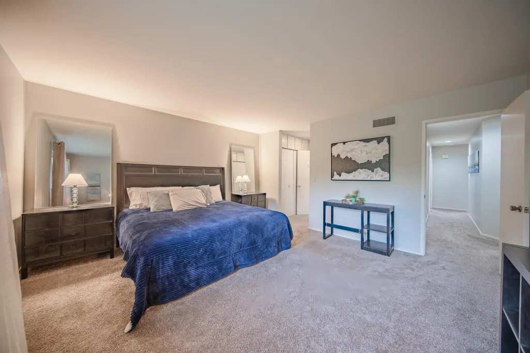
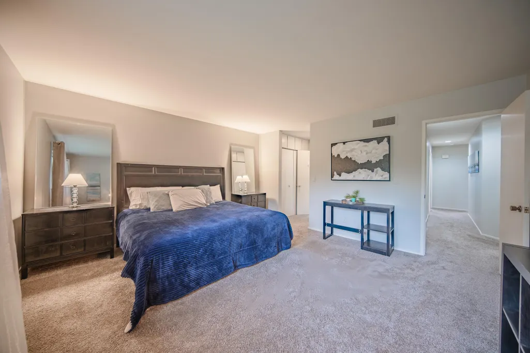
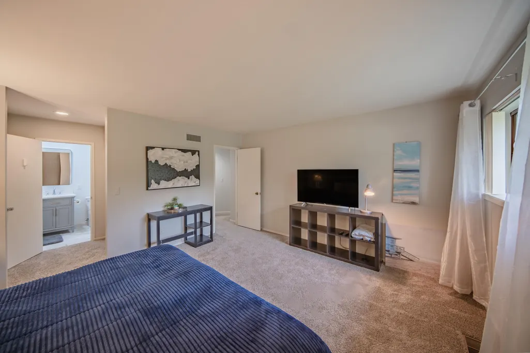
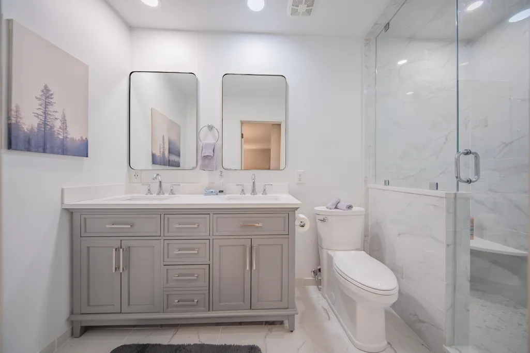
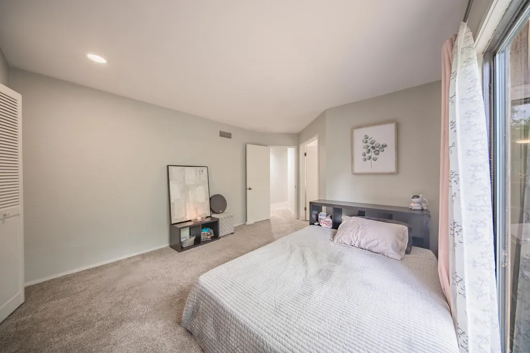
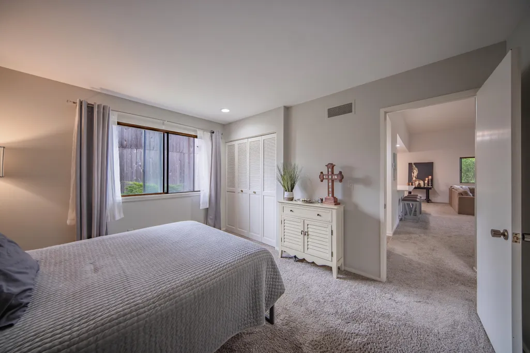
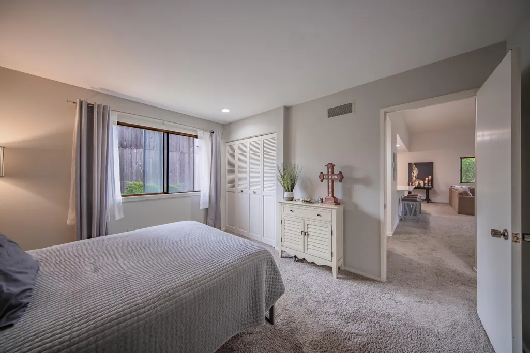
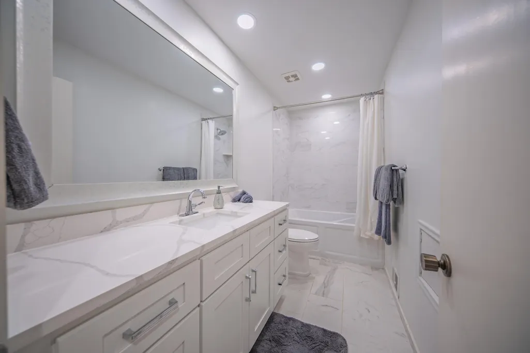
Move right into this totally renovated Walden Village ranch end unit condo offering an incredible west-side location, convenient one-level living, and a bright, open floorplan! From the secluded private entry, step into the beautifully renovated galley-style kitchen featuring crisp white cabinetry, sleek quartz counters, stainless steel appliances, and breakfast bar seating for quick meals or extra serving space. Open to the dining area and spacious living room, the layout is perfect for everyday living and entertaining. A high ceiling enhances the living room's open and airy feel, while a large doorwall fills the space with natural light and provides access to the deck. The huge primary suite offers plenty of room for sleeping, reading, relaxing, or even a home office, with two walls of closets leading to a private renovated full bath with dual vanity and oversized rain shower. Two additional generously sized bedrooms, one with its own doorwall to the deck, share an updated full bath with an oversized vanity and combo tub/shower. All three bedrooms offer enough space to incorporate a desk, sitting area, or other flexible use. Bring your ideas to the full basement, already equipped with a third full bathroom, two egress windows, laundry, and abundant storage. Finish it to add another bedroom, home theatre, rec room, craft space, home gym, or whatever best fits your needs. A detached two-car garage provides plenty of room to keep vehicles, tools, and toys clean and dry. Enjoy an easy walk to TheRide bus lines 27 and 32 for convenient access to Oak Valley, Maple Village, and Westgate shopping areas and downtown Ann Arbor, plus quick access to west-side shopping and dining and I-94 for longer commutes. With stylish renovations already complete, all you have to do is move in and enjoy!
| Elementary School | Middle School | High School |
|---|---|---|
| Dicken Elementary School | Slauson Middle School | Pioneer High School |
| Price History | |
|---|---|
| 9/23/2026 | Listed $369,900 |
General Features
| Sewer | Public |
|---|---|
| Heating | Forced Air |
| Cooling | Central Air |
| Utilities | Natural Gas Connected,Cable Connected,Storm Sewer |
| Possession | Close Of Escrow |
| Roof | Shingle |
| Appliances | Dishwasher,Disposal,Dryer,Microwave,Oven,Range,Refrigerator,Washer |
| HOA Fee | 536.0 |
| Garage Spaces | 2.0 |
| Association Fee Includes | Water,Trash,Snow Removal,Sewer,Lawn/Yard Care |
| Architectural Style | Ranch |
| Security Features | Smoke Detector(s) |
| Construction Materials | Wood Siding |
| Exclusions | None |
| Year Built | 1975 |
| Stories Count | 1 |
| Township | Ann Arbor |
| Property Subtype | Condominium |
| Tax Year | 2026 |
| Ownership | Private Owned |
| Assoc Fee Paid Per | Monthly |
| County | Washtenaw |
| New Construction | No |
| Property Type | Residential |
| HOA | Yes |
| Attached Garage | No |
| Subdivision Name | Walden Village Condo 2 |
| Garage Y/N | Yes |
| Total Rooms | 8 |
| Full Baths | 3 |
| Status | Active |
| Directions | Pauline Boulevard to Pauline Court |
| City | Ann Arbor |
| High School District | Ann Arbor |
| Zoning Description | R3 |
| Lot Size Units | Acres |
| Lot Size Square Feet | 0.0 |
| Carport Y/N | No |
| Listing Terms | Cash,VA Loan,Conventional |
| Land Lease Y/N | No |
| Tax Annual Amount | 7739.08 |
| Home Warranty Y/N | No |
| Lease Renewal Y/N | No |
| Additional Parcels Y/N | No |
| Rent Control Y/N | No |
| Standard Status | Active |
| Tax Assessed Value | 149422 |
| MobileHomeRemainsYN | No |
| Legal Description | UNIT 13 BLDG NO 2 WALDEN VILLAGE CONDOMINIUM |
| Senior Community | None |
Interior Features
| Interior Amenities | Garage Door Opener,Eat-in Kitchen |
|---|---|
| Basement | Full |
| Flooring | Carpet,Laminate |
| Air Conditioning Y/N | Yes |
| Heating Y/N | Yes |
| Window Features | Window Treatments |
| Fireplace Y/N | No |
| Laundry Features | In Basement,In Unit,Sink |
| Total Bedrooms | 3 |
| Below Grade Finished Area | 150.0 |
| Main Level Bedrooms | 3 |
| Total Baths | 3 |
Exterior Features
| Parking Features | Detached |
|---|---|
| Lot Features | Sidewalk,Cul-De-Sac |
| Water Source | Public |
| Spa | No |
| Building Area Total | 1652.0 |
| Lot Size Acres | 0.0 |
| Road Surface Type | Paved |
| Waterfront Y/N | No |
| Road Frontage Type | Private Road |
| Crops Included Y/N | No |
| Horse Y/N | No |
| Irrigation Water Rights Y/N | No |
Amenities
- Foreclosure
- Views
- Short Sale
- New Construction
- Adult 55+
- Lease To Own
- No HOA Fees
- Furnished
- Pets
- Primary On Main
- Air Conditioning
- Seller Finance
- Green
- Fixer Upper
- Horse
- Golf
- Fireplace
- Deck
- Garage
- Basement
- Pool
Property vs Condos Average in 48103
Price
Taxes
Year Built
 Listing information is provided by Participants of the MichRIC MLS. IDX information is provided exclusively for personal, non-commercial use, and may not be used for any purpose other than to identify prospective properties consumers may be interested in purchasing. Information deemed reliable but not guaranteed. ©: MichRIC MLS. Last Update September 26, 2026 7:18 PM UTC
 Greater Lansing Association of Realtors® (GLAR) All information deemed reliable but not guaranteed. All properties are subject to prior sale, change or withdrawal. Neither listing broker(s) or information provider(s) shall be responsible for any typographical errors, misinformation, misprints and shall be held totally harmless. Listing(s) information is provided for consumer's personal, non-commercial use and may not be used for any purpose other than to identify prospective properties consumers
