
Just Listed














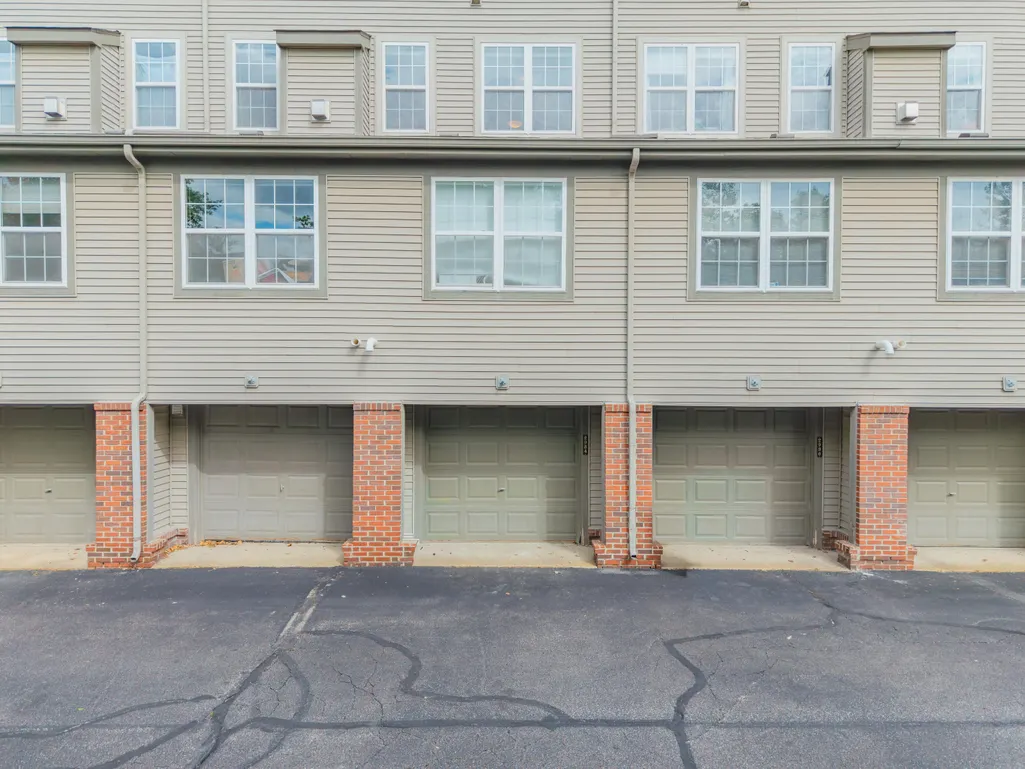
Address
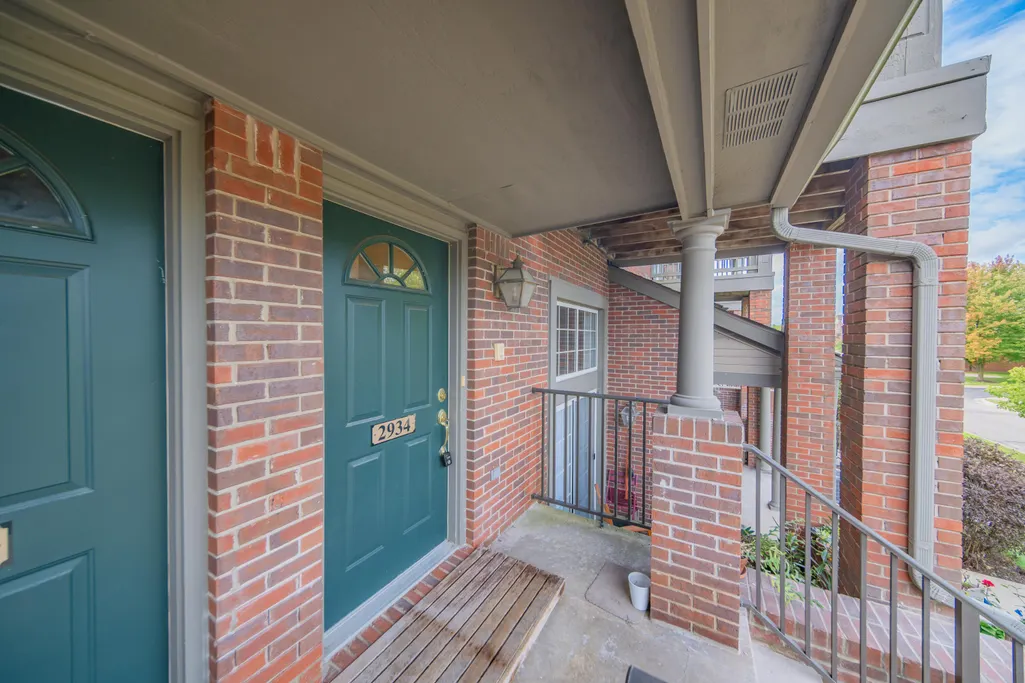
2934 Barclay Way, Ann Arbor, MI
Price
$ 315,000
Property Attributes
- MLS#26050927
- TypeCondos
- Listing Status Active
- CountyWASHTENAW
- CityAnn Arbor
- AreaAnn Arbor
- NeighborhoodAnn Arbor
- Zip48105
- StyleTownhouse
- Year Built2002
- Taxes$ 6418
- Price$ 315,000
- Bedrooms2
- Full Bathrooms2
- Half Bathrooms1
- Sqr Footage1623
Data Source:
Michigan Regional Information Center (MICHRIC)
Property Description
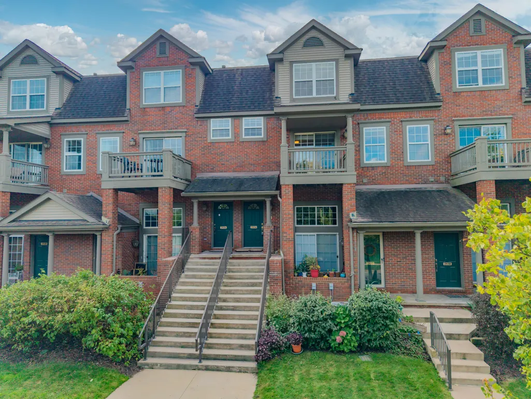
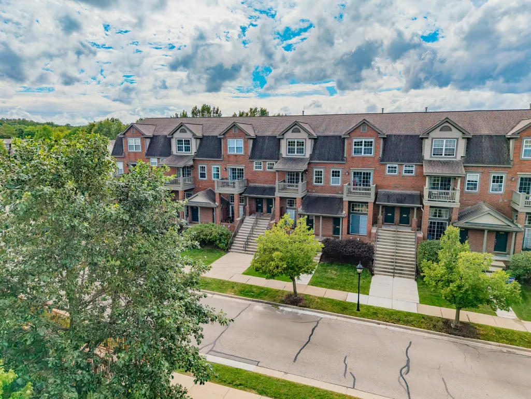
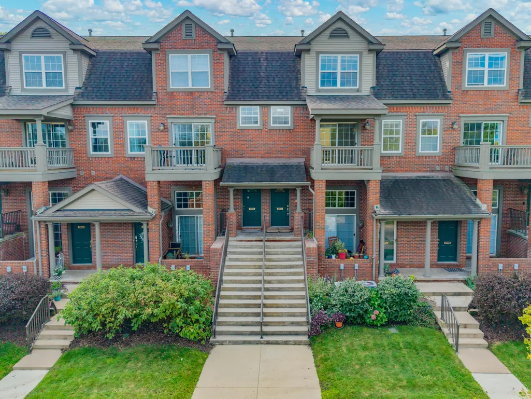
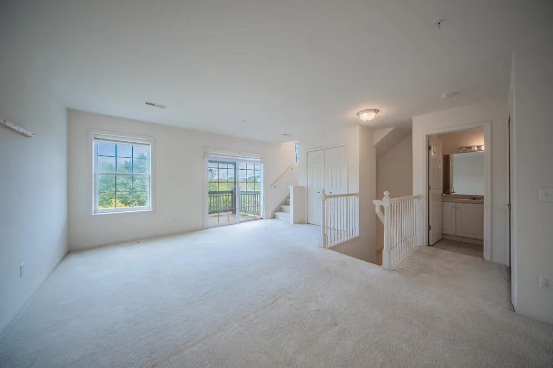
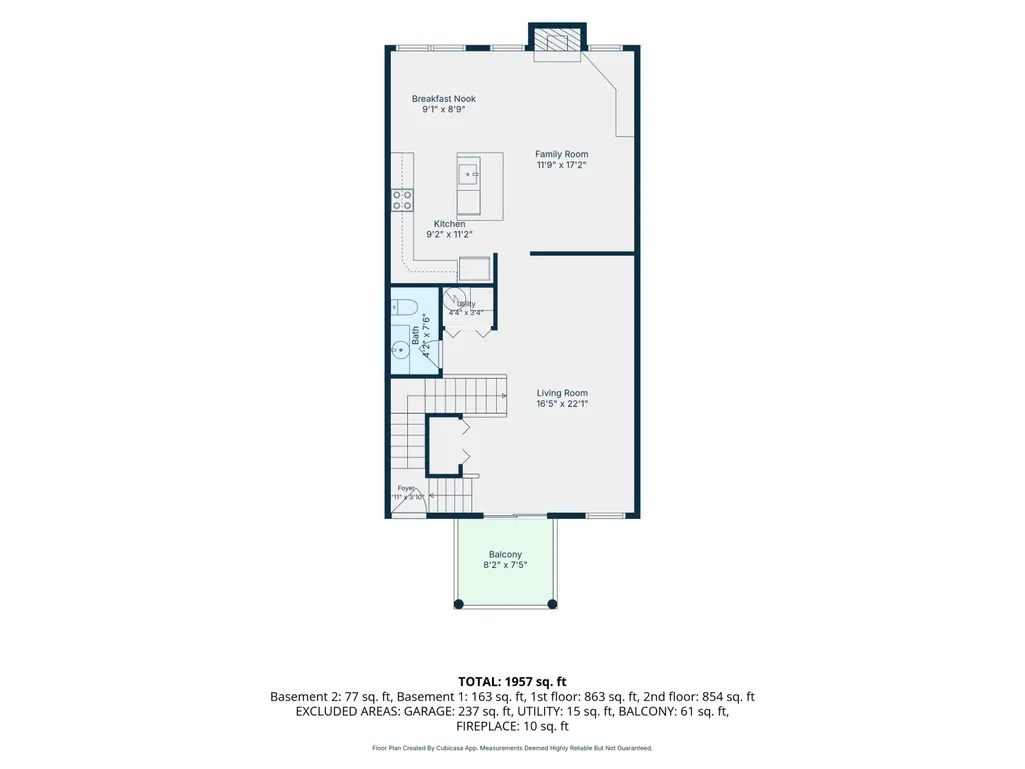
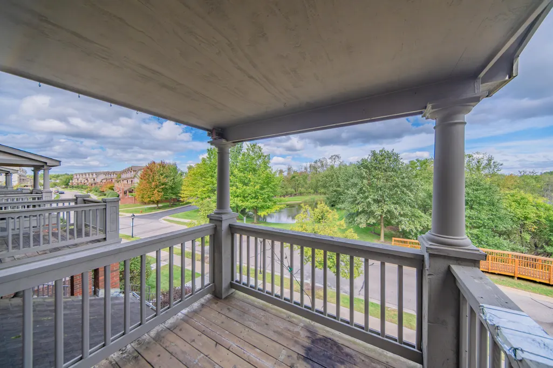
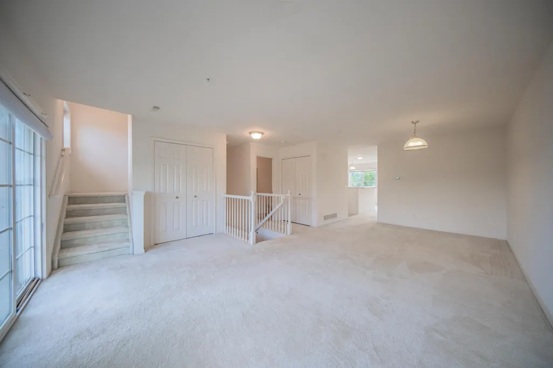
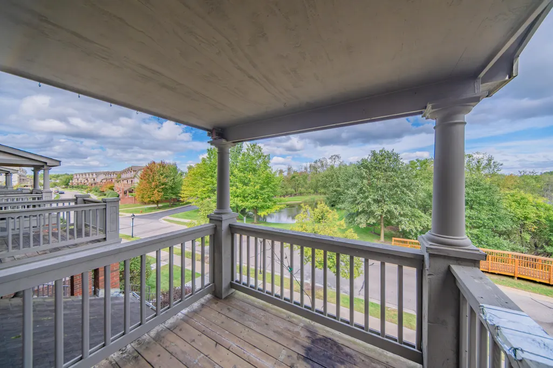
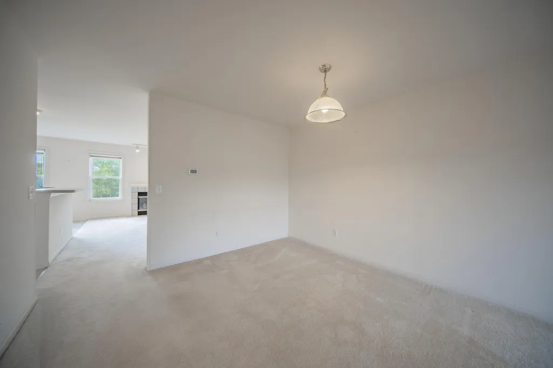
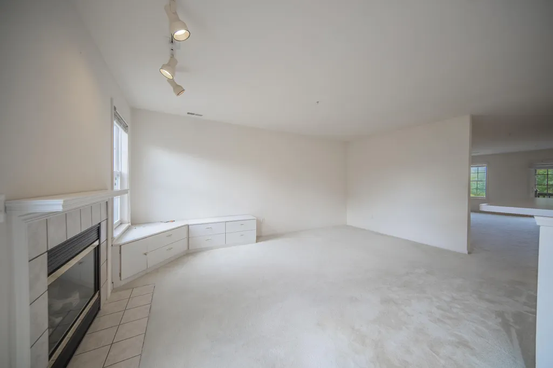
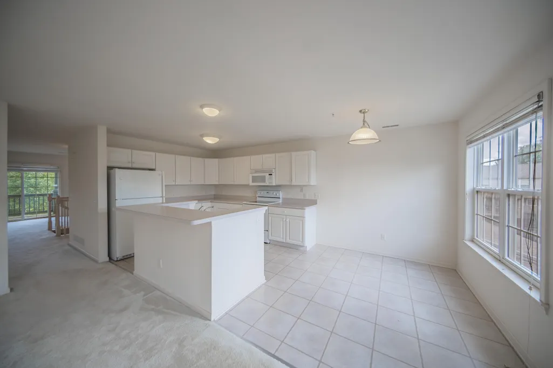
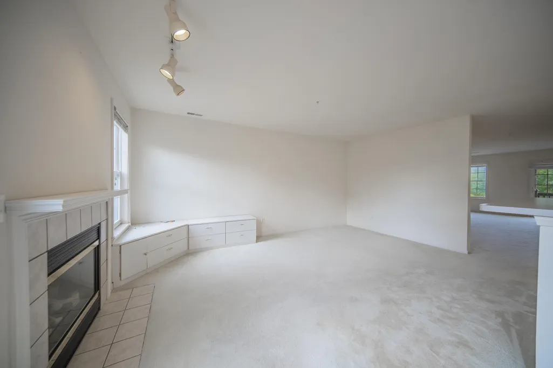
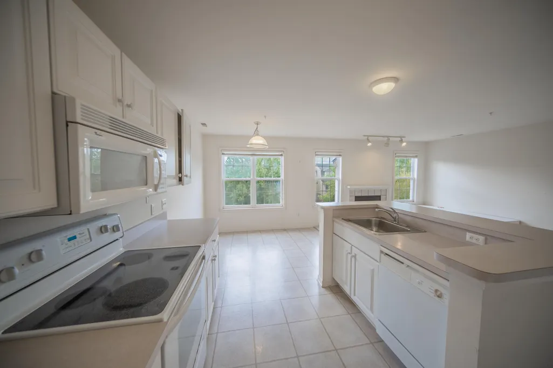
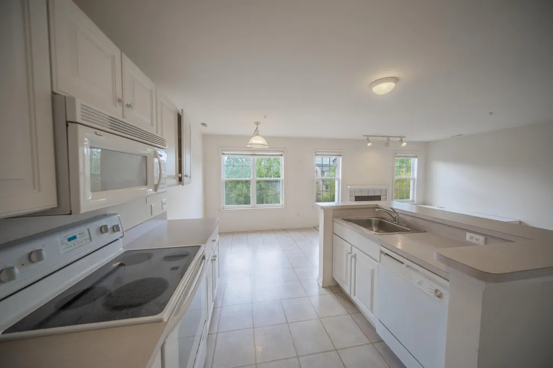
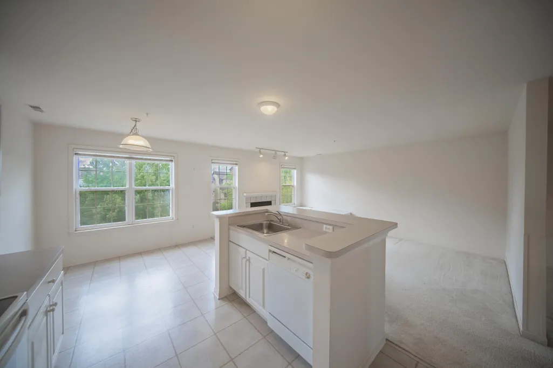
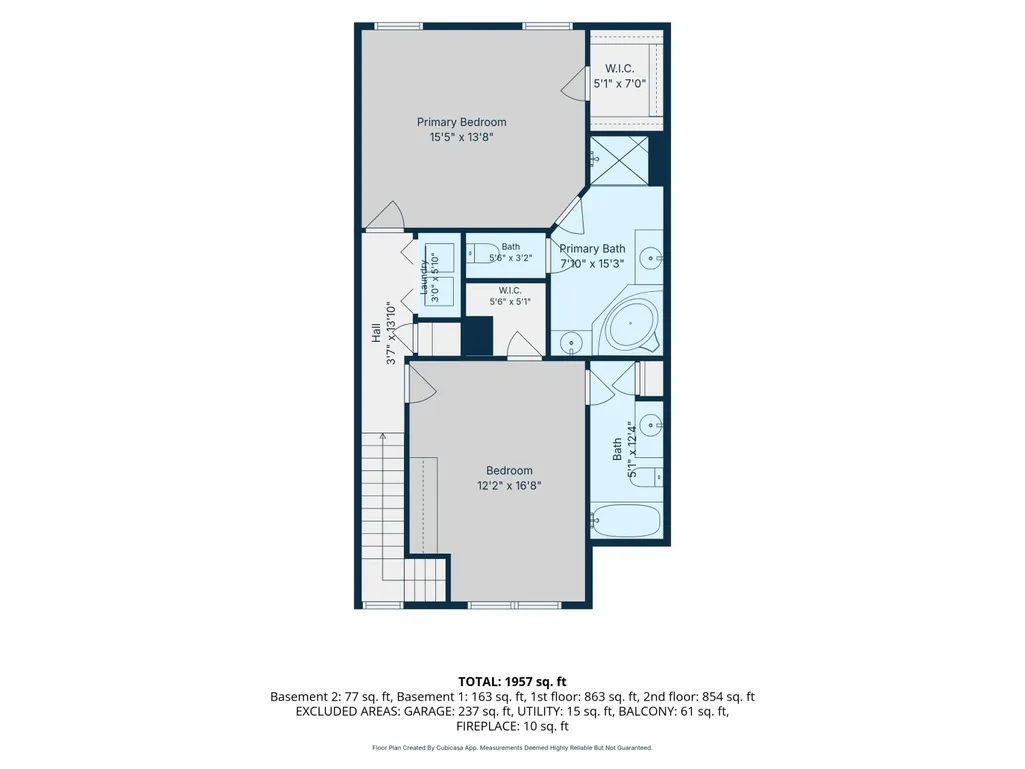
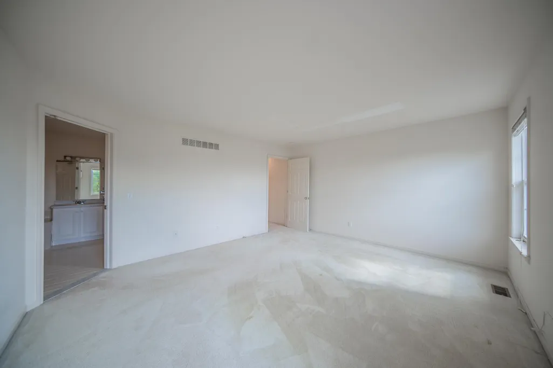
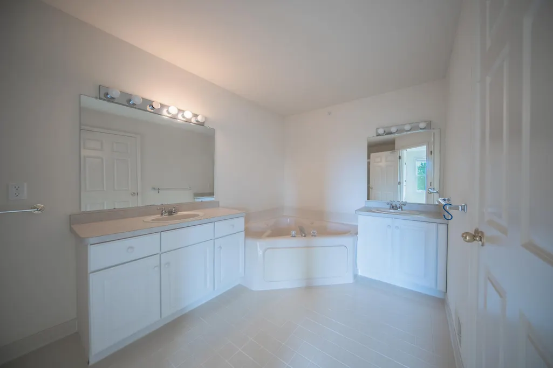
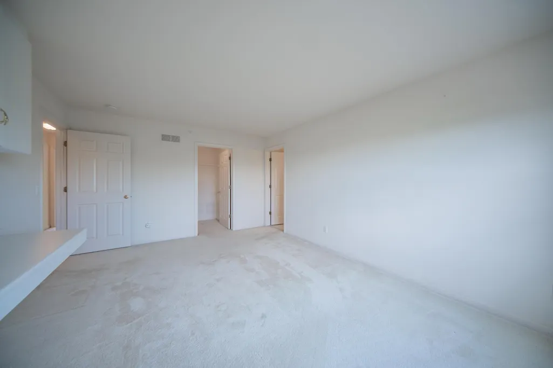
Enjoy peaceful pond and wetland views from this spacious upper-level townhome in sought-after Barclay Park! Meticulously maintained by its original owner for more than 20 years, this inviting home is ready for its next chapter and offers a wonderful opportunity to bring your own decorating and updating ideas to life at an incredible price. Enter through the private front door or attached one-car garage and head upstairs to an expansive living and dining space with a convenient powder room and sliding door to the front balcony - the perfect spot to relax with your morning coffee, enjoy the fresh air, and take in the serene views. At the back of the home, the kitchen offers abundant cabinet and counter space, plus a center island with breakfast bar seating and extra serving or prep space. The kitchen overlooks a bright breakfast nook and cozy family room with gas fireplace, while sunny southern exposure fills this side of the home with natural light throughout the year. Upstairs, the generous primary suite continues the beautiful views and features a walk-in closet and private full bathroom with dual vanities, a spa tub, and separate shower. A second en suite bedroom with built in desk and cabinets provides excellent flexibility for guests, a roommate, or a home office, and laundry is conveniently located on the bedroom level. Barclay Park residents enjoy walking paths, a playground, community clubhouse, and tennis court, all within easy reach of nearby parks and nature areas. The Ride bus lines at Nixon and Green offer convenient connections to Kroger, North Campus, and nearby dining, while quick access to US-23 makes commuting around Ann Arbor and beyond a breeze. Enjoy a fantastic combination of space, convenience, natural light, and peaceful surroundings with the opportunity to make this well-cared for home your own!
| Elementary School | Middle School | High School |
|---|---|---|
| Thurston Elementary School | Clague Middle School | Huron High School |
| Price History | |
|---|---|
| 9/24/2026 | Listed $315,000 |
General Features
| Sewer | Public |
|---|---|
| Heating | Forced Air |
| Cooling | Central Air |
| Utilities | Phone Connected,Natural Gas Connected,Cable Connected,Storm Sewer |
| Possession | Close Of Escrow |
| Roof | Composition,Shingle |
| Appliances | Dishwasher,Dryer,Microwave,Oven,Range,Refrigerator,Washer |
| HOA Fee | 372.0 |
| Garage Spaces | 1.0 |
| Association Fee Includes | Water,Trash,Snow Removal,Sewer,Lawn/Yard Care |
| Security Features | Fire Sprinkler System |
| Construction Materials | Brick |
| Exclusions | None |
| Year Built | 2002 |
| Stories Count | 2 |
| Township | Ann Arbor |
| Property Subtype | Condominium |
| Tax Year | 2026 |
| Ownership | Private Owned |
| Assoc Fee Paid Per | Monthly |
| County | Washtenaw |
| New Construction | No |
| Property Type | Residential |
| Association Amenities | Clubhouse,Playground,Tennis Court(s),Trail(s) |
| HOA | Yes |
| Attached Garage | Yes |
| Subdivision Name | Barclay Park |
| Garage Y/N | Yes |
| Total Rooms | 10 |
| Full Baths | 2 |
| Status | Active |
| Directions | Nixon Road to South Side of Barclay Way |
| City | Ann Arbor |
| High School District | Ann Arbor |
| Zoning Description | R4A |
| Carport Y/N | No |
| Listing Terms | Cash,FHA,VA Loan,Conventional |
| Land Lease Y/N | No |
| Tax Annual Amount | 6418.83 |
| Home Warranty Y/N | No |
| Lease Renewal Y/N | No |
| Additional Parcels Y/N | No |
| Rent Control Y/N | No |
| Structure Type | Townhouse |
| Standard Status | Active |
| Tax Assessed Value | 123932 |
| MobileHomeRemainsYN | No |
| Legal Description | UNIT 185 BARCLAY PARK CONDO SPLIT/COMBO ON 12-12-01 COMPLETED 12-12-01 3RD PHASE PARENT PARCEL 09-09-10-400-174 CHILD PARCEL(S): FROM 09-09-10-400-175 TO 09-09-10-400-279; |
| Senior Community | None |
Interior Features
| Interior Amenities | Garage Door Opener,Center Island,Eat-in Kitchen |
|---|---|
| Basement | Partial,Walk-Out Access |
| Flooring | Carpet,Ceramic Tile |
| Total Fireplaces | 1 |
| Fireplace Features | Family Room,Gas Log |
| Air Conditioning Y/N | Yes |
| Heating Y/N | Yes |
| Window Features | Screens,Window Treatments |
| Fireplace Y/N | Yes |
| Half Baths | 1 |
| Laundry Features | In Hall,Laundry Closet,Upper Level |
| Total Bedrooms | 2 |
| Below Grade Finished Area | 114.0 |
| Total Baths | 3 |
Exterior Features
| Parking Features | Garage Faces Rear,Garage Door Opener,Attached |
|---|---|
| Lot Features | Sidewalk,Cul-De-Sac |
| Water Source | Public |
| Spa | No |
| Building Area Total | 1623.0 |
| Road Surface Type | Paved |
| Waterfront Y/N | No |
| Crops Included Y/N | No |
| Horse Y/N | No |
| Irrigation Water Rights Y/N | No |
Amenities
- Foreclosure
- Views
- Short Sale
- New Construction
- Adult 55+
- Lease To Own
- No HOA Fees
- Furnished
- Pets
- Primary On Main
- Air Conditioning
- Seller Finance
- Green
- Fixer Upper
- Horse
- Golf
- Fireplace
- Deck
- Garage
- Basement
- Pool
Property vs Condos Average in 48105
Price
Taxes
Year Built
Visits
 Listing information is provided by Participants of the MichRIC MLS. IDX information is provided exclusively for personal, non-commercial use, and may not be used for any purpose other than to identify prospective properties consumers may be interested in purchasing. Information deemed reliable but not guaranteed. ©: MichRIC MLS. Last Update September 26, 2026 7:18 PM UTC
 Greater Lansing Association of Realtors® (GLAR) All information deemed reliable but not guaranteed. All properties are subject to prior sale, change or withdrawal. Neither listing broker(s) or information provider(s) shall be responsible for any typographical errors, misinformation, misprints and shall be held totally harmless. Listing(s) information is provided for consumer's personal, non-commercial use and may not be used for any purpose other than to identify prospective properties consumers
